



413 Mabels Way Mount Juliet, TN 37122
4 Beds
4 Baths
3,013 SqFt
Open House
Sun Oct 11, 2:00pm - 4:00pm
UPDATED:
Key Details
Property Type Single Family Home
Sub Type Single Family Residence
Listing Status Active
Purchase Type For Sale
Square Footage 3,013 sqft
Price per Sqft $228
Subdivision Waverly Ph6
MLS Listing ID 3220519
Bedrooms 4
Full Baths 3
Half Baths 1
HOA Fees $65/mo
HOA Y/N Yes
Year Built 2024
Annual Tax Amount $336
Lot Size 7,840 Sqft
Acres 0.18
Property Sub-Type Single Family Residence
Property Description
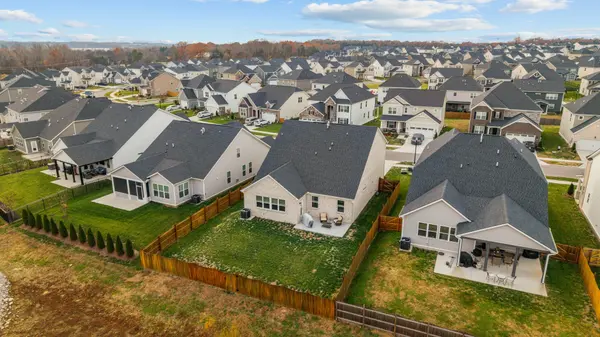
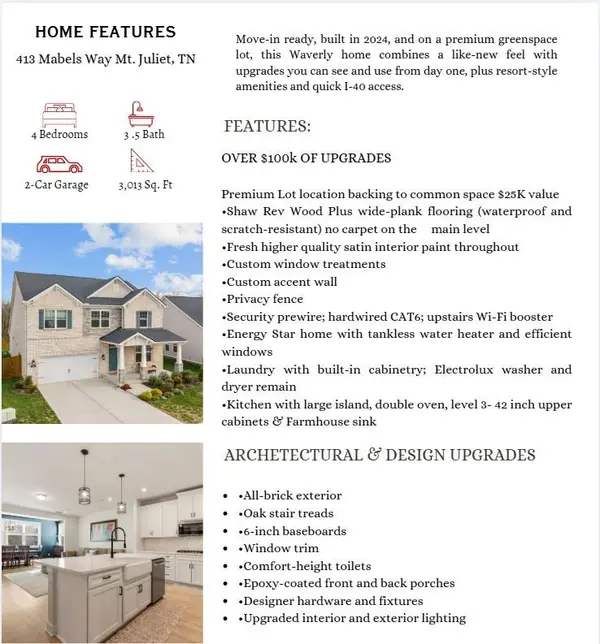
Outside, enjoy a privacy fence, epoxy-finished front and back patios, and greenspace behind you. Waverly's sidewalk community brings the amenities close to home, with a well-equipped fitness facility, resort-style pool, playground, walking trails, seasonal farmers market, and neighborhood events. Fit in a workout, spend an afternoon at the pool, or enjoy an evening walk through the neighborhood.
Conveniently located near Hwy 109 at the Mt. Juliet/Lebanon line, with easy access to Publix, I-40, Providence, shopping, and dining.
ASK ABOUT UP TO $13,000 IN COMBINED PREFERRED LENDER/SELLER INCENTIVES toward a temporary rate buydown with an acceptable offer. Terms and conditions apply.
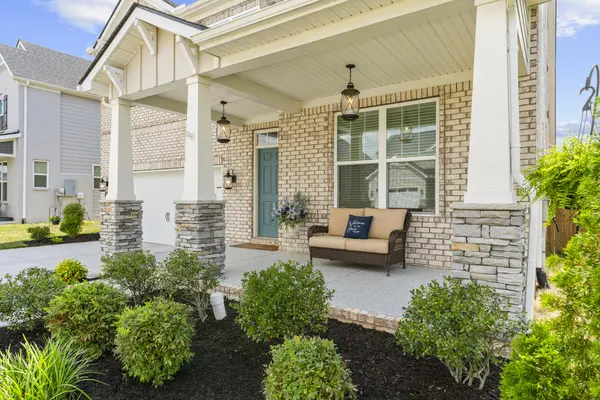
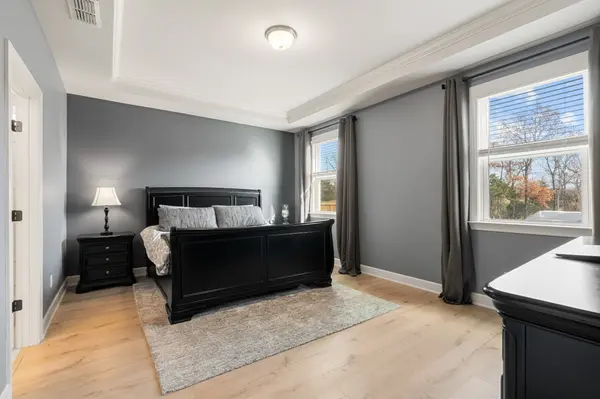
Come see the lot, the layout, and the upgrades that make this one stand out!
Location
State TN
County Wilson County
Rooms
Main Level Bedrooms 1
Interior
Interior Features High Ceilings, Open Floorplan, Pantry, Smart Thermostat, Walk-In Closet(s), High Speed Internet, Kitchen Island
Heating Central, Natural Gas
Cooling Central Air
Flooring Laminate, Tile
Fireplace N
Appliance Built-In Electric Oven, Double Oven, Cooktop, Dishwasher, Disposal, Dryer, Microwave, Refrigerator, Stainless Steel Appliance(s), Washer
Exterior
Exterior Feature Smart Lock(s)
Garage Spaces 2.0
Utilities Available Natural Gas Available, Water Available, Cable Connected
Amenities Available Clubhouse, Fitness Center, Park, Playground, Pool, Trail(s)
View Y/N false
Private Pool false
Building
Lot Description Views
Story 2
Sewer Public Sewer
Water Public
Structure Type Brick
New Construction false
Schools
Elementary Schools Stoner Creek Elementary
Middle Schools West Wilson Middle School
High Schools Mt. Juliet High School
Others
HOA Fee Include Recreation Facilities
Senior Community false
Special Listing Condition Standard
Virtual Tour https://youtu.be/luJM9WWckU4?si=Nlmrf6AsaHXNyazI

NEARBY SCHOOL & BUSINESS
Team Lead / Realtor License ID: TN-333945 KY-261208
+1(931) 202-3615 | troy@stuckmanrealestate.com