



217 Flora Maxwell Rd Nashville, TN 37211
3 Beds
2 Baths
974 SqFt
UPDATED:
Key Details
Property Type Single Family Home
Sub Type Single Family Residence
Listing Status Hold
Purchase Type For Sale
Square Footage 974 sqft
Price per Sqft $307
Subdivision Beverly Heights
MLS Listing ID 3223031
Bedrooms 3
Full Baths 1
Half Baths 1
HOA Y/N No
Year Built 1981
Annual Tax Amount $2,136
Lot Size 7,840 Sqft
Acres 0.18
Lot Dimensions 64 X 126
Property Sub-Type Single Family Residence
Property Description
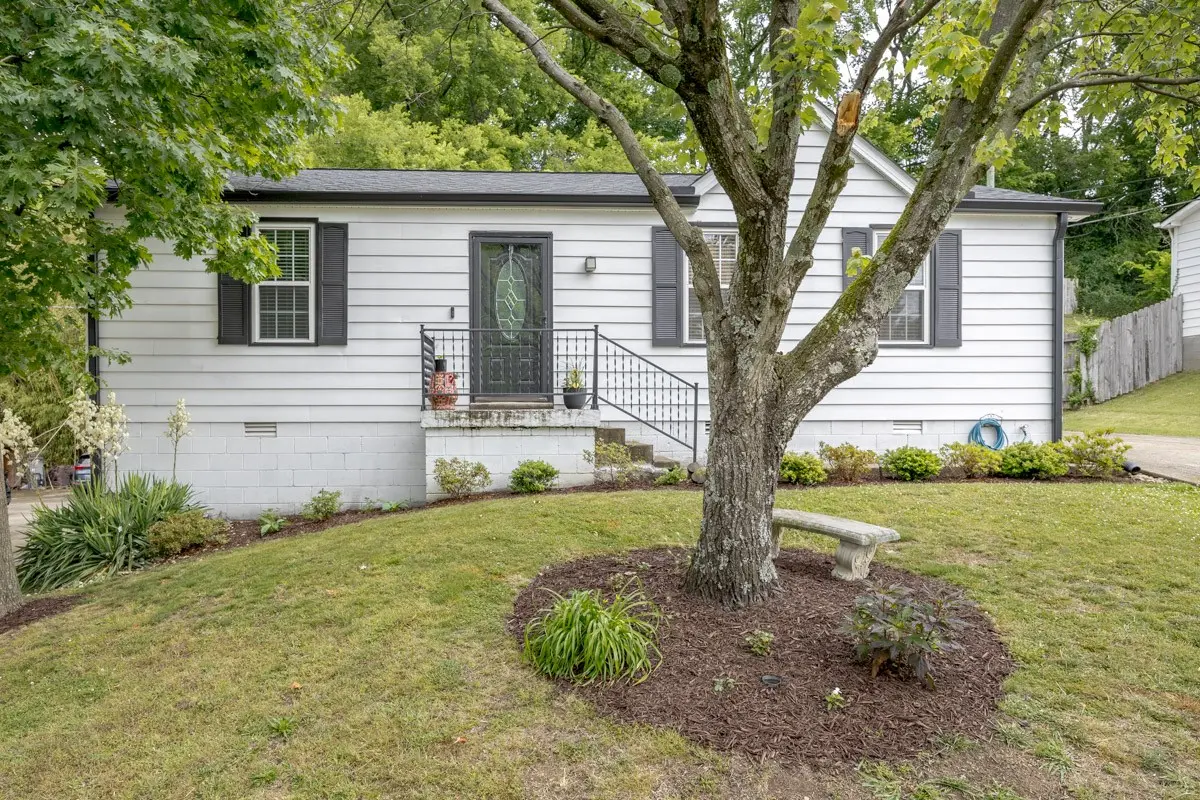
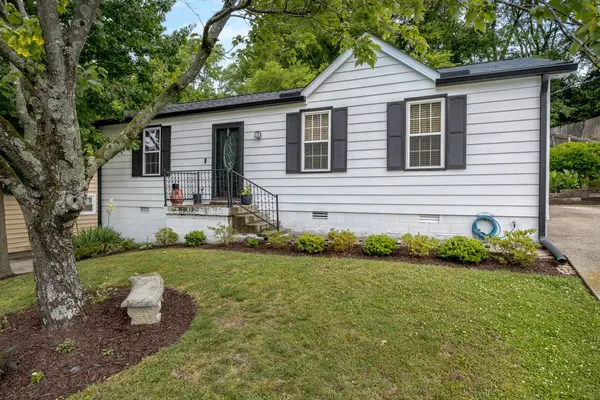
Turn-Key One-Level Living in South Nashville with a BRAND NEW HVAC (2026) and roof less than 3 years old with transferable lifetime warranty! This 3 bedroom, 1.5 bath home in Beverly Heights offers stylish one-level living with a clean, functional layout and private backyard setting on a quiet residential street. Thoughtfully updated and well maintained, this home is conveniently located just minutes from shopping, dining, and the Nashville Zoo. Less than 20 minutes to both Downtown Nashville and BNA!
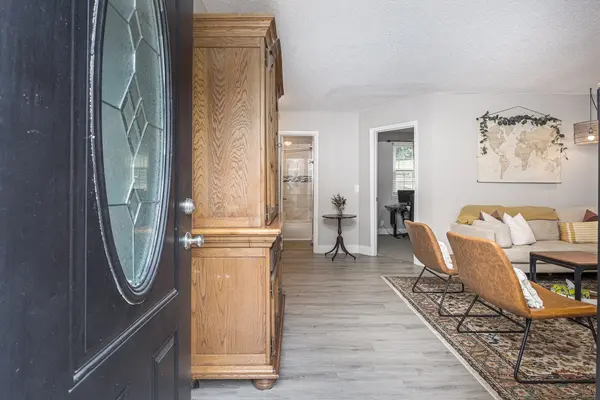
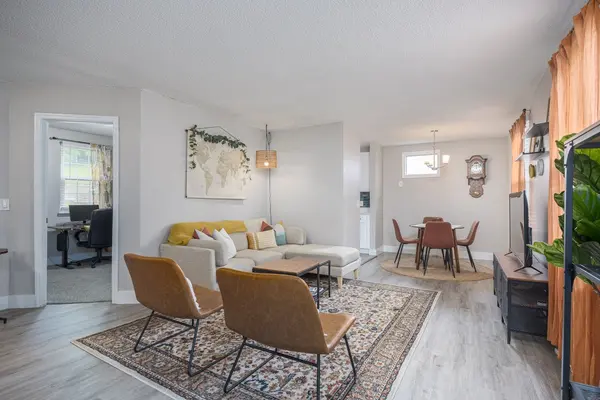
Inside, natural light fills the space while LVP flooring creates a seamless flow throughout. The kitchen features white cabinetry, quartz countertops, and stainless steel appliances with an easy connection to the main living and dining areas for comfortable day-to-day living. Three flexible bedrooms offer space for guests, a home office, or additional living needs, while the bathrooms carry through the home's bright, clean feel.
Outside, enjoy a private backyard with thoughtfully landscaped outdoor space, room for gardening, and a detached shed that provides excellent additional storage. The large driveway offers ample parking for guests and everyday convenience. No HOA. Truly move-in ready, don't miss out!
Location
State TN
County Davidson County
Rooms
Main Level Bedrooms 3
Interior
Interior Features Ceiling Fan(s)
Heating Central, Electric
Cooling Central Air, Electric
Flooring Carpet, Laminate, Tile
Fireplace N
Appliance Electric Oven, Electric Range, Dishwasher, Disposal, Microwave
Exterior
Utilities Available Electricity Available, Water Available
View Y/N false
Private Pool false
Building
Story 1
Sewer Public Sewer
Water Public
Structure Type Aluminum Siding
New Construction false
Schools
Elementary Schools Haywood Elementary
Middle Schools Mcmurray Middle
High Schools John Overton Comp High School
Others
Senior Community false
Special Listing Condition Standard, Short Sale

NEARBY SCHOOL & BUSINESS
Team Lead / Realtor License ID: TN-333945 KY-261208
+1(931) 202-3615 | troy@stuckmanrealestate.com