

414 Rosedale Ave #209, Nashville, TN 37211
See all 15 photos
414 Rosedale Ave #209, Nashville, TN 37211
REQUEST A TOUR If you would like to see this home without being there in person, select the "Virtual Tour" option and your advisor will contact you to discuss available opportunities.
In-PersonVirtual Tour
Listed by Danielle Cambron • Compass RE
$ 238,500
Est. payment /mo
Save
Open Sun 2PM-4PM

414 Rosedale Ave #209 Nashville, TN 37211

1 Bed

1 Bath

675 SqFt


Open House

Sun Oct 04, 2:00pm - 4:00pm

UPDATED:

Key Details

Property Type Condo

Sub Type Flat Condo

Listing Status Active

Purchase Type For Sale

Square Footage 675 sqft

Price per Sqft $353

Subdivision Park At Melrose Heights

MLS Listing ID 3246324

Bedrooms 1

Full Baths 1

HOA Fees $182/mo

HOA Y/N Yes

Year Built 2016

Annual Tax Amount $1,793

Lot Size 871 Sqft

Acres 0.02

Property Sub-Type Flat Condo

Property Description

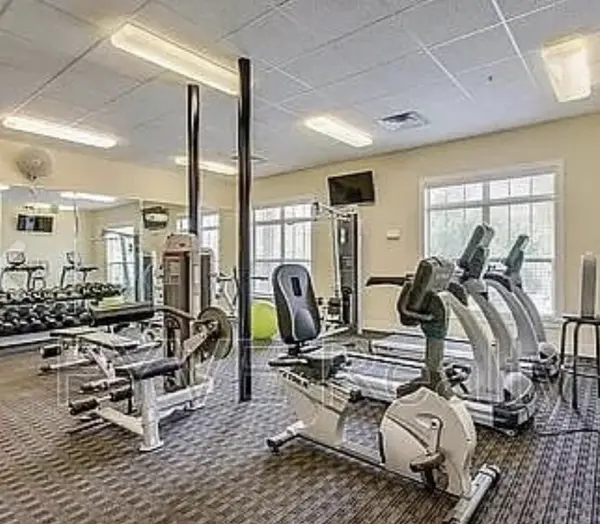
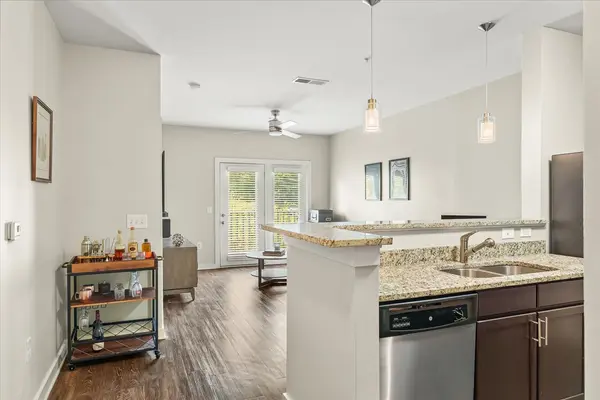
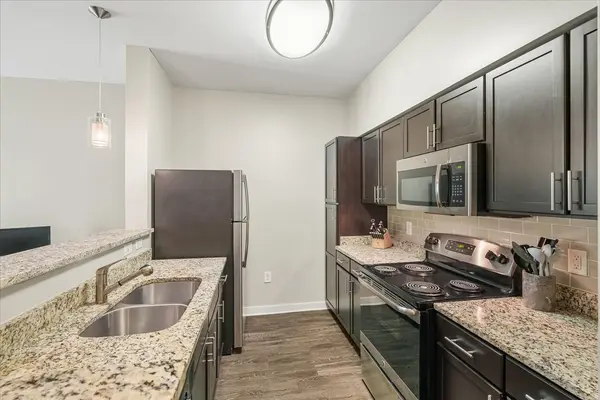
Step into effortless Nashville living at Park at Melrose Heights. This second-floor residence captures ideal southern light through floor-to-ceiling glass doors that open to your private Juliet balcony overlooking the tree-lined street. The open-concept kitchen features sleek granite countertops, stainless steel appliances, and seamless transition into the primary living space—perfect for hosting before a night out in nearby WeHo or 12 South. The quiet bedroom suite boasts a custom-built walk-in closet system maximizing every square inch of space, paired with an ensuite bath. Complete with an in-unit stackable washer/dryer and available extra floor storage, every detail is engineered for convenient urban living. Enjoy resort-style community amenities, including a swimming pool, outdoor grilling stations, a recently upgraded fitness center, and a clubhouse. Eligible for rental after one year of owner occupancy. Schedule your private tour today to secure one of the best-valued turn-key homes in 37211!

Location

State TN

County Davidson County

Rooms

Main Level Bedrooms 1

Interior

Heating Electric

Cooling Central Air, Electric

Flooring Carpet, Luxury Vinyl, Tile

Fireplace N

Appliance Built-In Electric Oven, Built-In Electric Range, Dishwasher, Disposal, Dryer, Microwave, Refrigerator, Stainless Steel Appliance(s), Washer

Exterior

Utilities Available Electricity Available, Water Available

Amenities Available Clubhouse, Fitness Center, Pool

View Y/N false

Private Pool false

Building

Story 3

Sewer Public Sewer

Water Public

Structure Type Hardboard Siding,Brick

New Construction false

Schools

Elementary Schools Fall-Hamilton Elementary

Middle Schools Cameron College Preparatory

High Schools Glencliff High School

Others

HOA Fee Include Maintenance Structure,Recreation Facilities,Trash

Senior Community false

Special Listing Condition Standard


RealTracs IDX

NEARBY SCHOOL & BUSINESS

Troy Stuckman
Troy Stuckman

Team Lead / Realtor License ID: TN-333945 KY-261208

+1(931) 202-3615 | troy@stuckmanrealestate.com

GET MORE INFORMATION

Name
Phone*
Message

Go tour this home

414 Rosedale Ave #209