

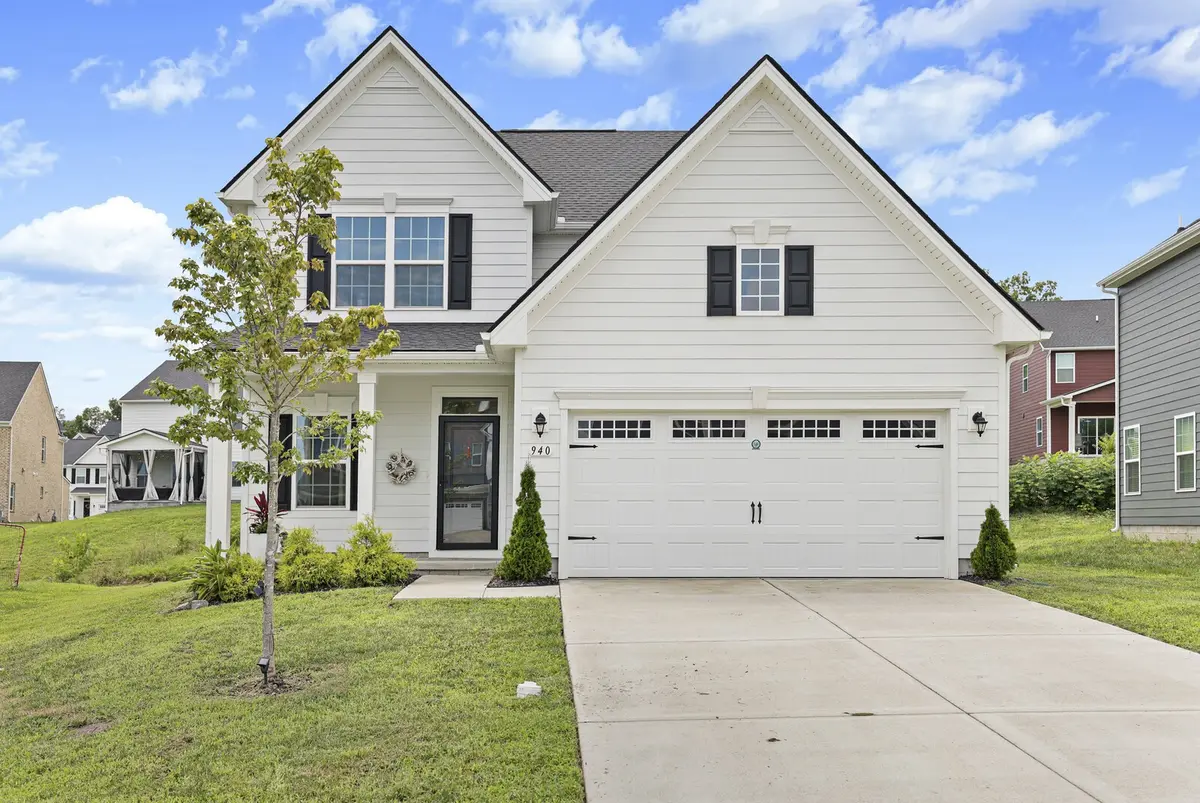




940 Green Vly Smyrna, TN 37167
3 Beds
3 Baths
2,114 SqFt
Open House
Sat Oct 03, 2:00pm - 4:00pm
UPDATED:
Key Details
Property Type Single Family Home
Sub Type Single Family Residence
Listing Status Active
Purchase Type For Sale
Square Footage 2,114 sqft
Price per Sqft $231
Subdivision Cedar Hills Sec 4 Ph 1
MLS Listing ID 3278146
Bedrooms 3
Full Baths 2
Half Baths 1
HOA Fees $60/mo
HOA Y/N Yes
Year Built 2023
Annual Tax Amount $2,385
Lot Size 7,840 Sqft
Acres 0.18
Property Sub-Type Single Family Residence
Property Description
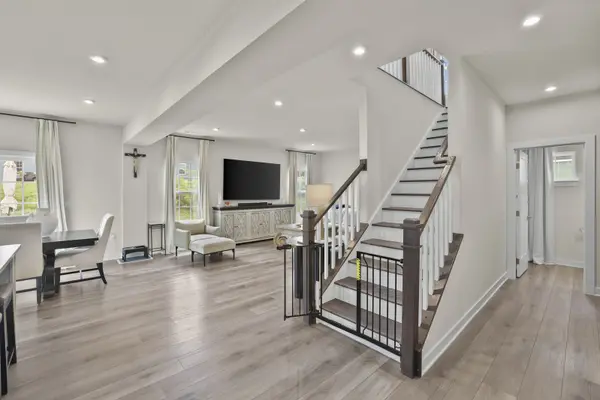
**MOVE-IN READY & FLEXIBLE LIVING SPACE!** Welcome to 940 Green Vly, a beautifully maintained 2023-built home offering 2,114 sq ft of comfortable, modern living in Smyrna. The open-concept main level makes everyday living and entertaining easy, with a spacious kitchen featuring quartz countertops, a 7-foot island, gas range and plenty of cabinet space. Upstairs, you'll find a generous loft that can easily serve as a second living area, home office, playroom, media space or whatever fits your lifestyle. The primary suite offers a relaxing retreat. With 3 bedrooms, 2.5 baths, a 2-car garage and flex space, you can enjoy the benefits of a modern home without taking on a renovation project. Residents also enjoy community amenities including a pool. Conveniently located in Smyrna with easy access to shopping, dining, I-24 and surrounding areas. If you've been waiting for a home that offers space, flexibility and the ease of newer construction, come take a look at 940 Green Vly! Don't forget to ask about rate buy down options. Up to 1% lender credit on the loan amount when buyer uses Seller's Preferred Lender.
Location
State TN
County Rutherford County
Interior
Interior Features Open Floorplan, Pantry, Walk-In Closet(s), Kitchen Island
Heating Central, Natural Gas
Cooling Central Air, Electric
Flooring Carpet, Luxury Vinyl
Fireplace N
Appliance Gas Oven, Gas Range, Dishwasher, Microwave
Exterior
Garage Spaces 2.0
Utilities Available Electricity Available, Natural Gas Available, Water Available, Cable Connected
Amenities Available Playground, Pool, Sidewalks, Tennis Court(s), Underground Utilities
View Y/N false
Roof Type Shingle
Private Pool false
Building
Story 2
Sewer Public Sewer
Water Public
Structure Type Hardboard Siding
New Construction false
Schools
Elementary Schools Stewarts Creek Elementary School
Middle Schools Stewarts Creek Middle School
High Schools Stewarts Creek High School
Others
Senior Community false
Special Listing Condition Standard

NEARBY SCHOOL & BUSINESS
Team Lead / Realtor License ID: TN-333945 KY-261208
+1(931) 202-3615 | troy@stuckmanrealestate.com