




4020 Amelia Lane White House, TN 37188
4 Beds
3 Baths
2,267 SqFt
Open House
Sat Nov 21, 11:00am - 4:00pm
UPDATED:
Key Details
Property Type Single Family Home
Sub Type Single Family Residence
Listing Status Active
Purchase Type For Sale
Square Footage 2,267 sqft
Price per Sqft $176
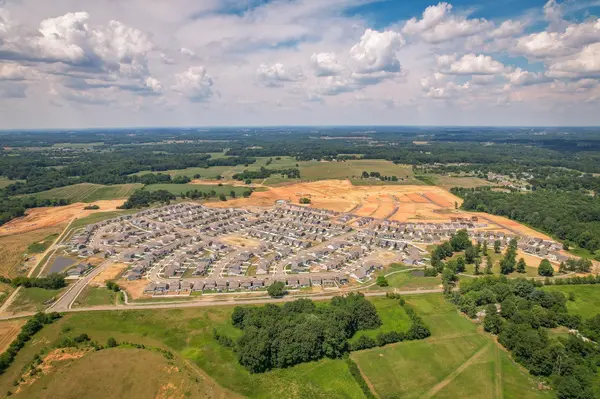
Subdivision The Parks
MLS Listing ID 3318940
Bedrooms 4
Full Baths 2
Half Baths 1
HOA Fees $55/mo
HOA Y/N Yes
Year Built 2026
Property Sub-Type Single Family Residence
Property Description
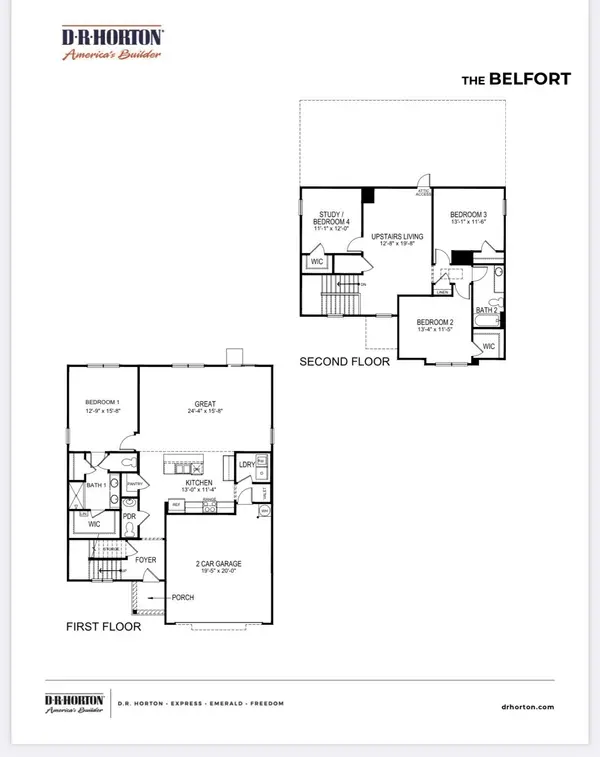
You're welcomed by a generous great room that opens directly to the kitchen and dining area, designed to feel spacious and inviting from the start. The kitchen showcases a substantial island ideal for bar seating or entertaining, a pantry, silestone countertops, and 36″ cabinets for streamlined meal prep and visual appeal.
The primary bedroom is located on the first floor and includes a walk-in closet, double vanity, glass-enclosed shower, and a separate linen closet. Entry from the two-car garage leads into a combined valet and laundry area that doubles as a built-in mudroom for added convenience.
Upstairs, a spacious loft provides an extra living area for work, play, or hosting guests. This level also includes three additional bedrooms, two with walk-in closets, plus a second full bathroom. All bathrooms feature sleek quartz countertops.
Equipped with the Home is Connected smart home technology suite, this home gives you remote control over temperature, lighting, and security via your smart device near or away.
Contact us today to learn more or schedule your visit in White House, Tennessee!
3D Tour: https://www.zillow.com/view-3d-home/e8cae112-f4c0-4a2d-9df2-5d3f63a55132/?utm_source=captureapp
Location
State TN
County Robertson County
Rooms
Main Level Bedrooms 1
Interior
Interior Features Extra Closets, Smart Thermostat, Walk-In Closet(s)
Heating Natural Gas
Cooling Electric, Central Air
Flooring Carpet, Laminate, Vinyl
Fireplaces Number 1
Fireplace Y
Appliance Dishwasher, Disposal, Microwave, Gas Oven, Gas Range
Exterior
Exterior Feature Smart Camera(s)/Recording, Smart Light(s), Smart Lock(s)
Garage Spaces 2.0
Utilities Available Electricity Available, Natural Gas Available, Water Available
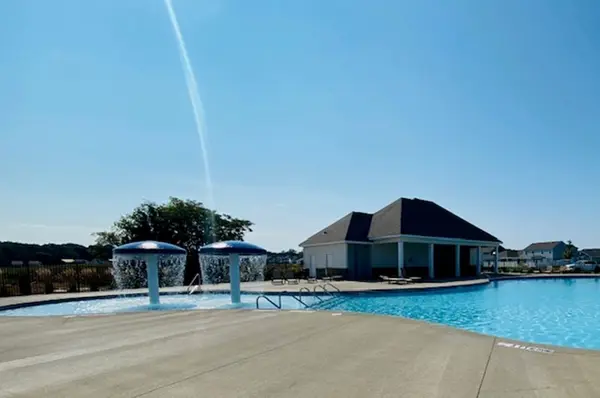
Amenities Available Playground, Pool, Underground Utilities, Trail(s)
View Y/N false
Private Pool false
Building
Lot Description Level
Story 2
Sewer Public Sewer
Water Public
Structure Type Fiber Cement,Brick
New Construction true
Schools
Elementary Schools Robert F. Woodall Elementary
Middle Schools White House Heritage High School
High Schools White House Heritage High School
Others
Senior Community false
Special Listing Condition Standard
Virtual Tour https://www.zillow.com/view-3d-home/e8cae112-f4c0-4a2d-9df2-5d3f63a55132/?utm_source=captureapp

NEARBY SCHOOL & BUSINESS
Team Lead / Realtor License ID: TN-333945 KY-261208
+1(931) 202-3615 | troy@stuckmanrealestate.com