




2893 Teakwood Dr Clarksville, TN 37040
3 Beds
2 Baths
1,825 SqFt
UPDATED:
Key Details
Property Type Single Family Home
Sub Type Single Family Residence
Listing Status Active
Purchase Type For Sale
Square Footage 1,825 sqft
Price per Sqft $180
Subdivision Chalet Hills
MLS Listing ID 3511071
Bedrooms 3
Full Baths 2
HOA Fees $30/mo
HOA Y/N Yes
Year Built 2021
Annual Tax Amount $2,445
Lot Size 0.650 Acres
Acres 0.65
Lot Dimensions 64
Property Sub-Type Single Family Residence
Property Description
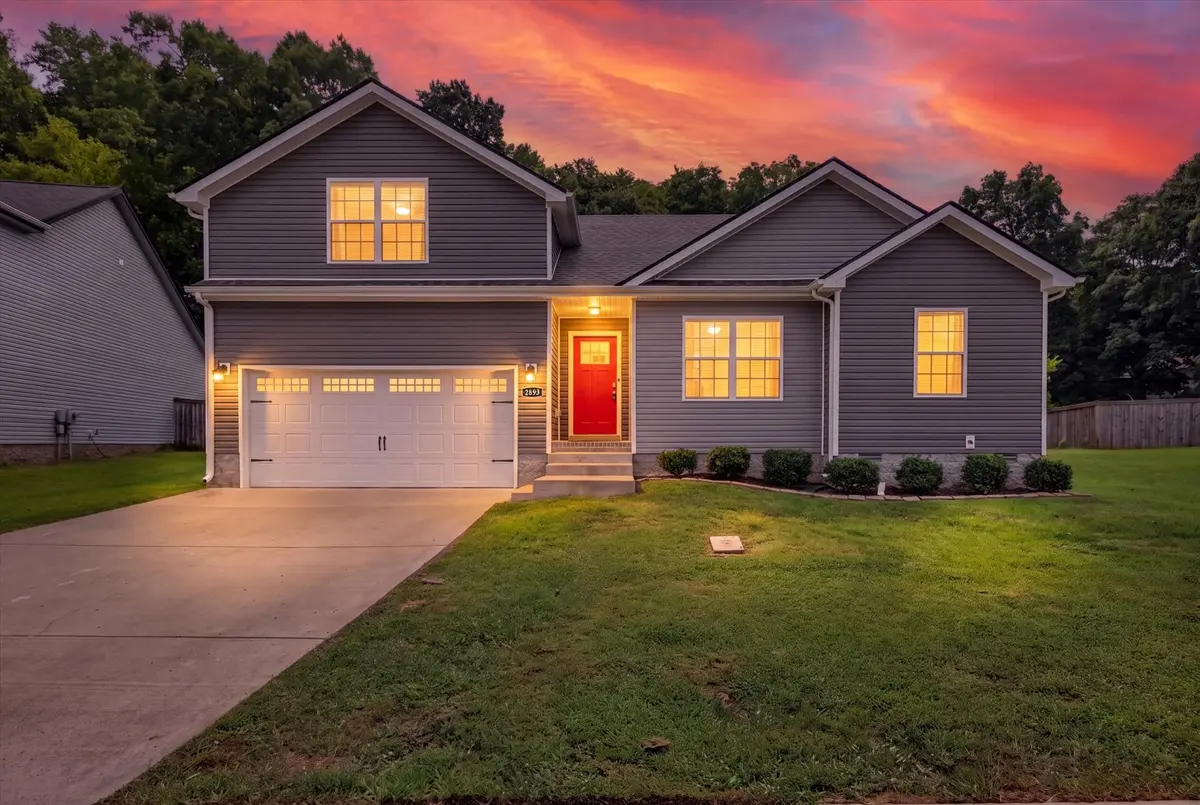
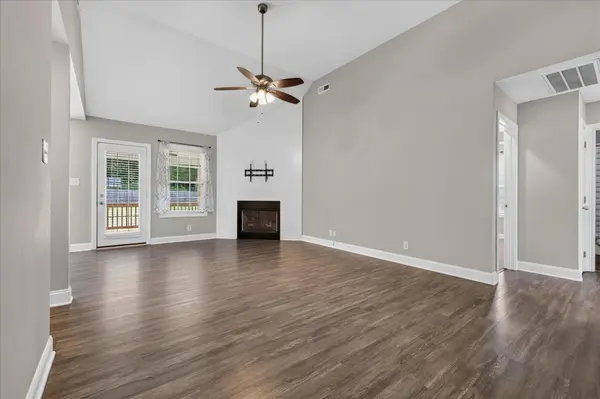
This 3-bedroom, 2-bathroom home offers approximately 1,825 square feet of comfortable living space, featuring a spacious living room with vaulted ceilings that create an open and inviting atmosphere. A versatile bonus/flex room above the garage provides valuable additional space that can easily adapt to your needs—whether you envision a home office, media room, playroom, hobby space, or additional living area.
The expansive lot provides room to enjoy the outdoors, entertain or simply appreciate the added privacy that is increasingly difficult to find in a neighborhood setting.
Adding even more value, the sellers are offering $10,000 in seller concessions with an acceptable offer, providing an excellent opportunity for the next homeowner to reduce out-of-pocket expenses or put those funds toward their preferred closing costs or other allowable expenses.
A 0.65-acre lot, no rear neighbors, 1,825 square feet, flexible bonus space, vaulted ceilings, home warranty to be funded at closing, and $10,000 in seller concessions—this is an opportunity you won't want to miss. Schedule your showing and make your offer today!
Location
State TN
County Montgomery County
Rooms
Main Level Bedrooms 3
Interior
Interior Features Ceiling Fan(s), High Ceilings, High Speed Internet
Heating Heat Pump
Cooling Ceiling Fan(s), Central Air
Flooring Carpet, Laminate
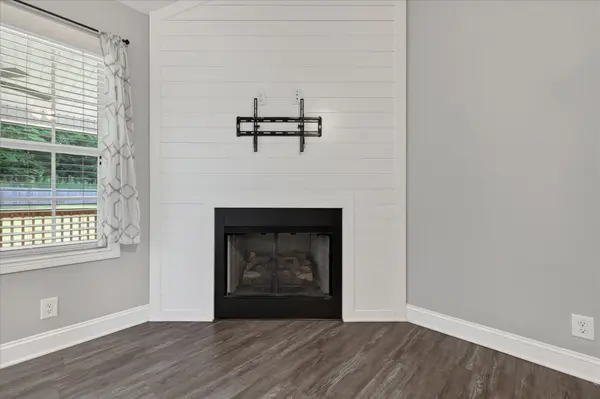
Fireplaces Number 1
Fireplace Y
Appliance Electric Range, Dishwasher, Disposal, Refrigerator, Stainless Steel Appliance(s)
Exterior
Garage Spaces 2.0
Utilities Available Water Available
Amenities Available Sidewalks, Underground Utilities
View Y/N false
Roof Type Asphalt
Private Pool false
Building
Lot Description Level
Story 1
Sewer Public Sewer
Water Public
Structure Type Vinyl Siding
New Construction false
Schools
Elementary Schools Oakland Elementary
Middle Schools Northeast Middle
High Schools Northeast High School
Others
Senior Community false
Special Listing Condition Standard

NEARBY SCHOOL & BUSINESS
Team Lead / Realtor License ID: TN-333945 KY-261208
+1(931) 202-3615 | troy@stuckmanrealestate.com