

1309 Winterset Dr, Clarksville, TN 37040
See all 45 photos
1309 Winterset Dr, Clarksville, TN 37040,Video Tour
1309 Winterset Dr, Clarksville, TN 37040
REQUEST A TOUR If you would like to see this home without being there in person, select the "Virtual Tour" option and your agent will contact you to discuss available opportunities.
In-PersonVirtual Tour
Listed by Mary McCooley • Berkshire Hathaway HomeServices PenFed Realty
$ 409,900
Est. payment /mo
New

1309 Winterset Dr Clarksville, TN 37040

5 Beds

3 Baths

2,610 SqFt


UPDATED:

Key Details

Property Type Single Family Home

Sub Type Single Family Residence

Listing Status Active

Purchase Type For Sale

Square Footage 2,610 sqft

Price per Sqft $157

Subdivision Summerfield

MLS Listing ID 3519346

Bedrooms 5

Full Baths 2

Half Baths 1

HOA Fees $40/mo

HOA Y/N Yes

Year Built 2018

Annual Tax Amount $2,877

Lot Size 7,405 Sqft

Acres 0.17

Property Sub-Type Single Family Residence

Property Description

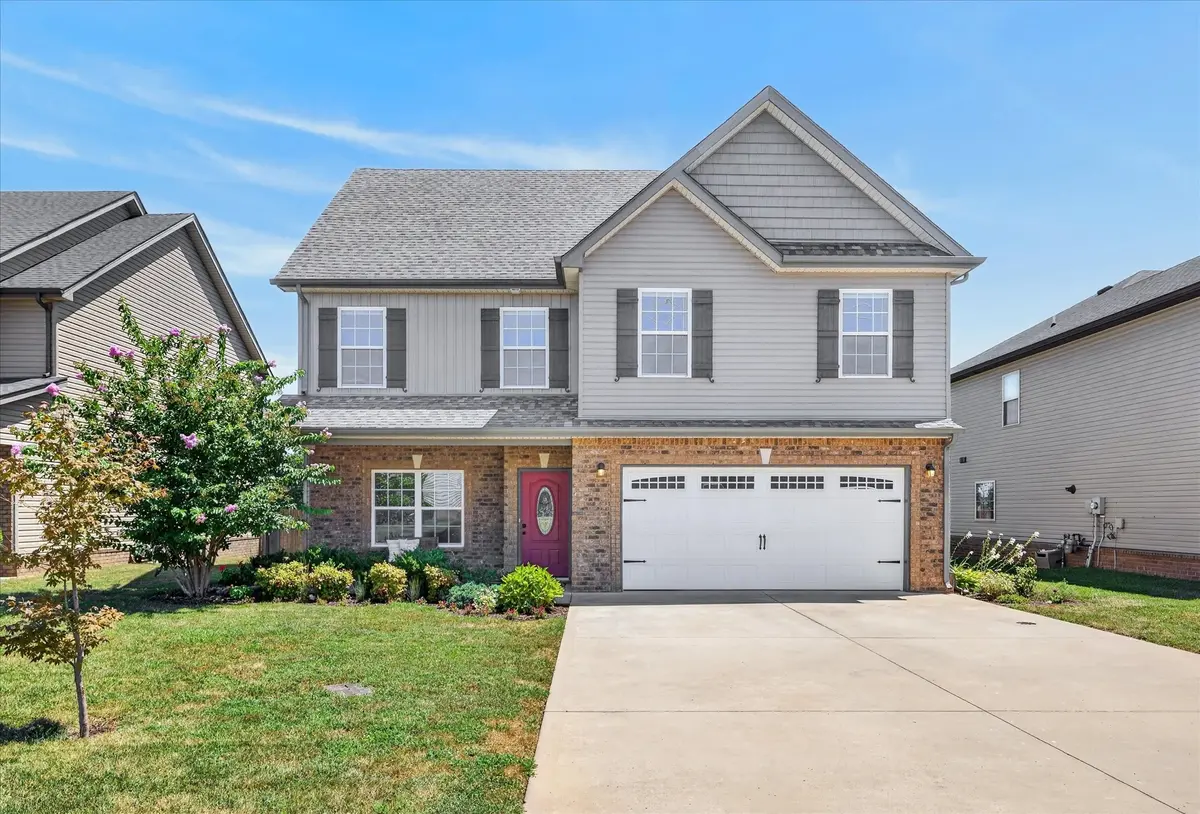
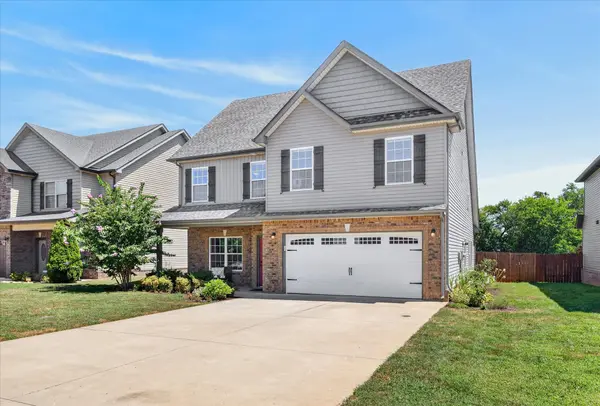
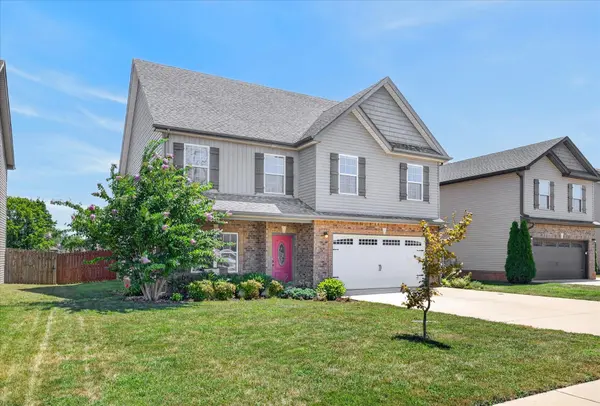
Welcome to this immaculately maintained home in the desirable Summerfield subdivision, where timeless architectural details and thoughtful updates come together beautifully. From the moment you enter, you'll appreciate the coffered ceilings in the living room and primary bedroom, elegant arched doorways, bull-nosed corners, beautiful hardwood floors, and inviting fireplace. The formal dining room provides the perfect setting for entertaining and special gatherings. The spacious kitchen features granite countertops, a beautiful backsplash, center island, large pantry, stainless steel appliances, and double ovens. The microwave and cooktop are less than a year old. Enjoy the added benefit of Rain Soft water softener, reverse osmosis drinking water & ozone machine for washer. Always hot water with the tankless water heater. The main-level primary suite is a true retreat, featuring a huge walk-in closet and beautifully tiled private bath with a separate shower and relaxing jetted tub. Upstairs, you'll find four additional bedrooms, including a versatile fifth bedroom/bonus room complete with shelving—perfect for a home office, media room, or guest space. A separate upstairs laundry room offers added convenience with plenty of cabinet storage. The spacious two-car garage features a new garage door, providing ample room for vehicles, storage, and everyday needs. Step outside to enjoy the privacy-fenced backyard from the covered patio, complete with ceiling fan—ideal for relaxing or entertaining. A covered front porch adds to the inviting curb appeal. Location is a major plus! Conveniently situated near Exit 1 and I-24, offering an easy commute to Nashville and convenient access to Fort Campbell. You'll also be close to a variety of dining, shopping, and everyday conveniences. Beautifully maintained, spacious, and filled with quality features, this Summerfield home is ready to welcome you home! Save up to $2400.00 with preferred lender, call me for details!!

Location

State TN

County Montgomery County

Rooms

Main Level Bedrooms 1

Interior

Interior Features Ceiling Fan(s), Extra Closets, Pantry, Walk-In Closet(s), High Speed Internet, Kitchen Island

Heating Electric, Natural Gas

Cooling Ceiling Fan(s), Electric

Flooring Carpet, Wood, Tile

Fireplaces Number 1

Fireplace Y

Appliance Double Oven, Cooktop, Dishwasher, Disposal, Ice Maker, Microwave, Refrigerator, Stainless Steel Appliance(s)

Exterior

Garage Spaces 2.0

Utilities Available Electricity Available, Natural Gas Available, Water Available

View Y/N false

Roof Type Shingle

Private Pool false

Building

Lot Description Level

Story 2

Sewer Public Sewer

Water Public

Structure Type Other,Brick,Vinyl Siding

New Construction false

Schools

Elementary Schools Hazelwood Elementary

Middle Schools Kirkwood Middle

High Schools Kirkwood High

Others

HOA Fee Include Trash

Senior Community false

Special Listing Condition Standard

Virtual Tour https://www.zillow.com/view-imx/f66cc767-342b-4ce3-a349-9343318b3c28?setAttribution=mls&wl=true&initialViewType=pano&utm_source=dashboard


RealTracs IDX

NEARBY SCHOOL & BUSINESS

Troy Stuckman
Troy Stuckman

Team Lead / Realtor | License ID: TN-333945 KY-261208

+1(931) 202-3615 | troy@stuckmanrealestate.com

GET MORE INFORMATION

Name
Phone*
Message

Go tour this home

1309 Winterset Dr