

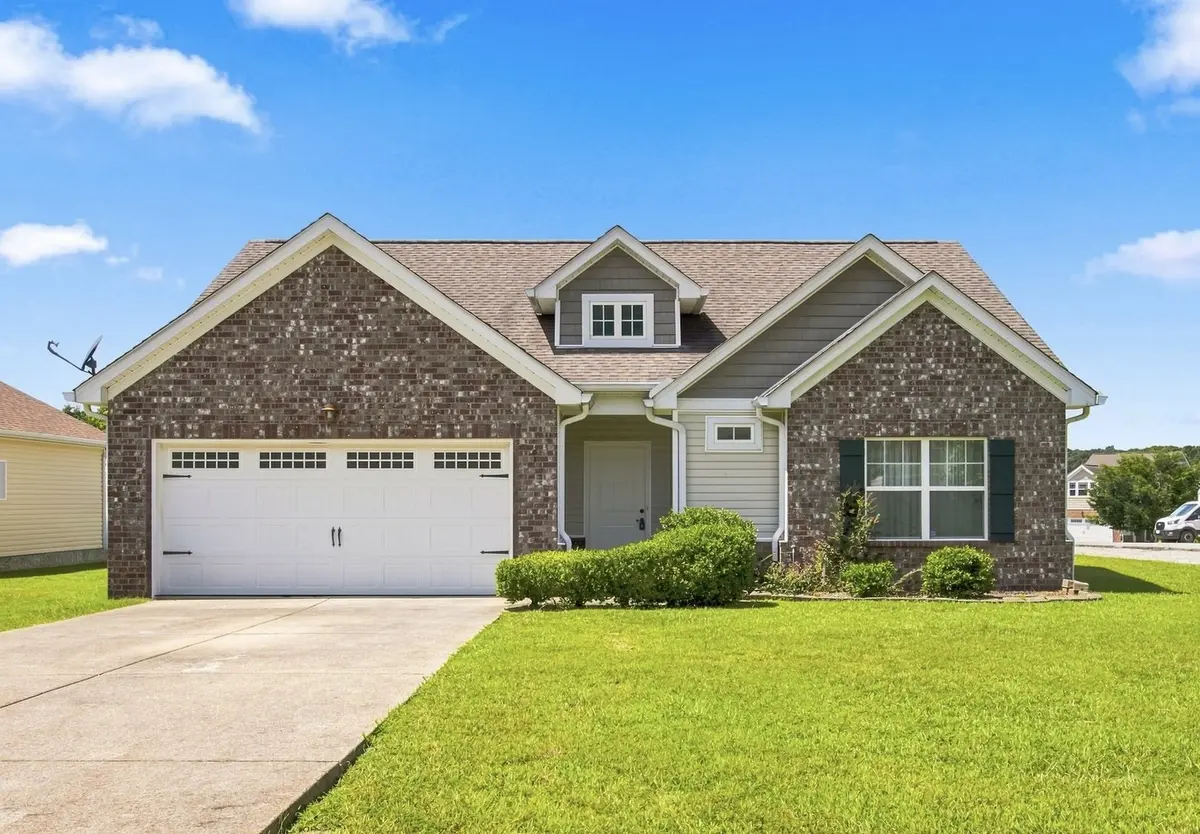
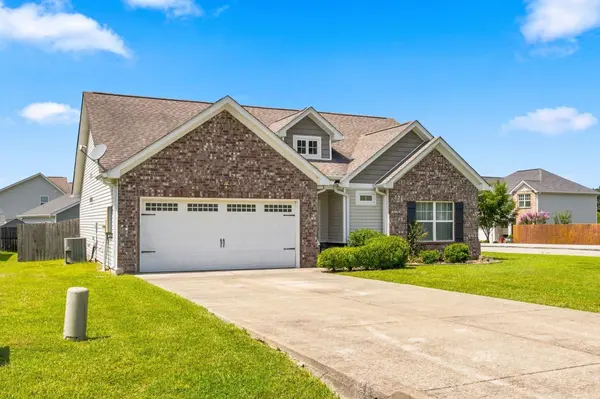
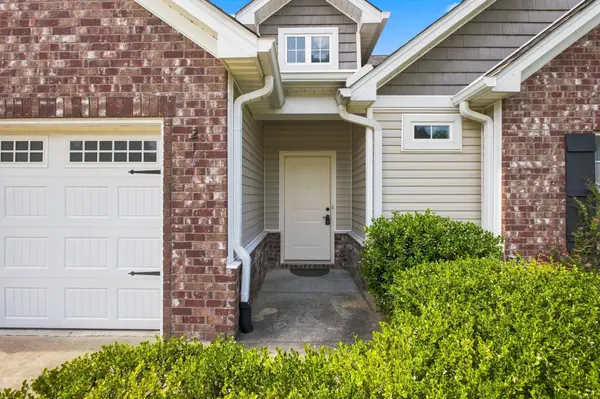

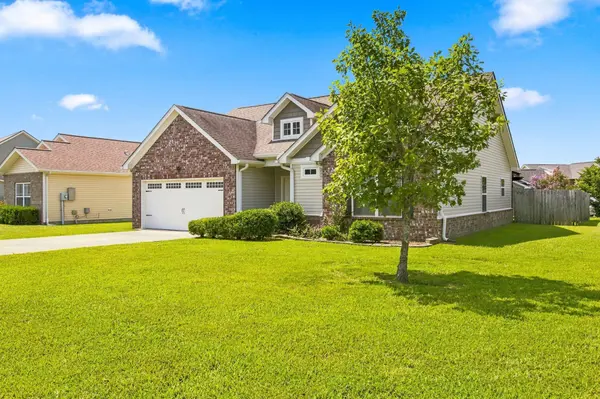

211 Wyburn Pl Burns, TN 37029
3 Beds
2 Baths
1,423 SqFt
Open House
Sat Oct 17, 11:00am - 2:00pm
Sun Oct 18, 2:00pm - 4:00pm
UPDATED:
Key Details
Property Type Single Family Home
Sub Type Single Family Residence
Listing Status Active
Purchase Type For Sale
Square Footage 1,423 sqft
Price per Sqft $256
Subdivision Wyburn Downs Phase I
MLS Listing ID 3520736
Bedrooms 3
Full Baths 2
HOA Fees $50/mo
HOA Y/N Yes
Year Built 2014
Annual Tax Amount $1,888
Lot Size 10,890 Sqft
Acres 0.25
Lot Dimensions 179.91 X 79.63 IRR
Property Sub-Type Single Family Residence
Property Description
Welcome to 211 Wyburn Place in Burns! This 3-bedroom, 2-bath home offers comfortable one-level living in the quiet, close-knit Wyburn Downs community. Built in 2014 and refreshed with NEW carpeting, fresh interior paint and NEW flooring, this home is ready for its next owner.
The OPEN-CONCEPT layout connects the living room, kitchen and eat-in dining area. The kitchen features a designer tile backsplash and opens naturally to the main living space—great for everyday living and entertaining. The SPLIT-BEDROOM FLOOR PLAN offers privacy, with the primary suite on one side of the home and two additional bedrooms and a full bath on the opposite side. All bedrooms and bathrooms are conveniently located on one level—NO STAIRS.
The PRIMARY SUITE includes a private full bath and walk-in closet. Vaulted ceilings add to the home's spacious feel.
Enjoy outdoor living without a large property to maintain. The manageable 0.25-acre lot features an expanded fenced backyard, COVERED PATIO, pergola and swing—perfect for relaxing or entertaining. Attached 2-car garage provides additional everyday convenience.
Wyburn Downs offers a peaceful neighborhood atmosphere with a COMMUNITY SWIMMING POOL and recreation amenities. I-40 is LESS THAN FIVE MINUTES AWAY, for convenient commuting, shopping, dining and travel.
FEATURES YOU'LL LOVE:
• 3 bedrooms | 2 full baths | 1,423 sq ft
• One-level living—no stairs
• Split-bedroom floor plan
• New carpeting, fresh paint & new flooring
• Open living/kitchen/dining area
• Designer tile kitchen backsplash
• Primary suite with walk-in closet
• Attached 2-car garage
• Fenced backyard with covered patio
• Pergola & swing remain
• All appliances remain, including refrigerator, washer & dryer
• Community pool
• Quiet Wyburn Downs neighborhood
• Less than 5 minutes to I-40
• $50/month HOA
SELLER CONCESSIONS OFFERED—ASK FOR DETAILS!
Location
State TN
County Dickson County
Rooms
Main Level Bedrooms 3
Interior
Interior Features Ceiling Fan(s), Open Floorplan, Walk-In Closet(s), High Speed Internet
Heating Central, Electric
Cooling Central Air, Electric
Flooring Carpet, Luxury Vinyl, Vinyl
Fireplace N
Appliance Electric Oven, Oven, Electric Range, Range, Dishwasher, Dryer, Microwave, Refrigerator, Washer
Exterior
Garage Spaces 2.0
Utilities Available Electricity Available, Water Available, Cable Connected
View Y/N false
Private Pool false
Building
Story 1
Sewer Public Sewer
Water Public
Structure Type Brick,Vinyl Siding
New Construction false
Schools
Elementary Schools Stuart Burns Elementary
Middle Schools Dickson Middle School
High Schools Dickson County High School
Others
HOA Fee Include Maintenance Grounds,Recreation Facilities
Senior Community false
Special Listing Condition Standard

NEARBY SCHOOL & BUSINESS
Team Lead / Realtor License ID: TN-333945 KY-261208
+1(931) 202-3615 | troy@stuckmanrealestate.com