




1412 Barrett Dr Mount Juliet, TN 37122
4 Beds
3 Baths
2,806 SqFt
Open House
Sat Oct 03, 2:00pm - 4:00pm
UPDATED:
Key Details
Property Type Single Family Home
Sub Type Single Family Residence
Listing Status Active
Purchase Type For Sale
Square Footage 2,806 sqft
Price per Sqft $279
Subdivision Clearview Est Sec 2
MLS Listing ID 3523696
Bedrooms 4
Full Baths 2
Half Baths 1
HOA Y/N No
Year Built 2021
Annual Tax Amount $2,389
Lot Size 0.590 Acres
Acres 0.59
Lot Dimensions 128 X 200
Property Sub-Type Single Family Residence
Property Description
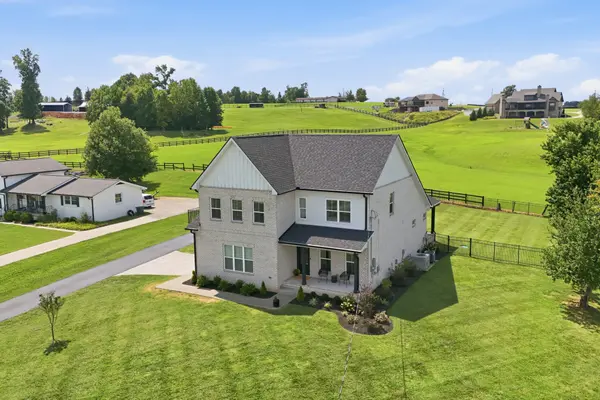
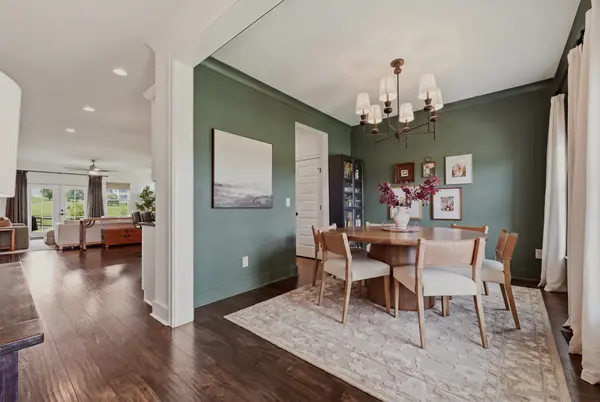
This move-in-ready 4-bedroom, 2.5-bath home has been thoughtfully updated throughout. The open-concept main level features a private primary suite, spacious kitchen open to the dining and living areas, and a striking new stone fireplace. Recent updates include wainscoting, custom Roman shades, updated lighting and hardware, a refreshed half bath, new upstairs carpet with a custom stair runner, and a beautifully remodeled upstairs bath with marble tile.
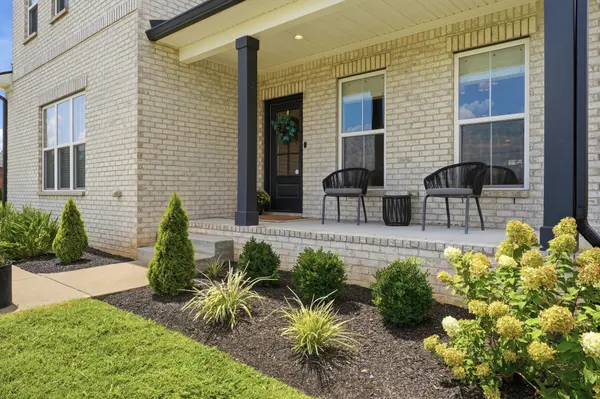
Upstairs, the oversized bonus room offers flexible space for a media room, home office, playroom, or additional living area. Outside, a new oversized paver patio overlooks the private backyard, with fresh landscaping completing the space.
Just 1 mile from I-40, 1.5 miles from Providence Marketplace, approximately 5 miles from Costco, and 15 minutes from BNA. $8,000 SELLER CREDIT with acceptable offer & use of preferred lender.
Location
State TN
County Wilson County
Rooms
Main Level Bedrooms 1
Interior
Heating Central
Cooling Central Air
Flooring Carpet, Marble, Vinyl
Fireplaces Number 1
Fireplace Y
Appliance Electric Oven, Electric Range, Dishwasher, Disposal, Dryer, Microwave, Refrigerator, Stainless Steel Appliance(s), Washer
Exterior
Garage Spaces 2.0
Utilities Available Water Available
View Y/N false
Private Pool false
Building
Story 2
Sewer Public Sewer
Water Public
Structure Type Brick
New Construction false
Schools
Elementary Schools Stoner Creek Elementary
Middle Schools West Wilson Middle School
High Schools Mt. Juliet High School
Others
Senior Community false
Special Listing Condition Standard

NEARBY SCHOOL & BUSINESS
Team Lead / Realtor License ID: TN-333945 KY-261208
+1(931) 202-3615 | troy@stuckmanrealestate.com