




206 Hillwood Blvd #NE Nashville, TN 37205
5 Beds
5 Baths
5,890 SqFt
Open House
Sun Oct 04, 2:00pm - 4:00pm
UPDATED:
Key Details
Property Type Single Family Home
Sub Type Single Family Residence
Listing Status Active
Purchase Type For Sale
Square Footage 5,890 sqft
Price per Sqft $594
Subdivision Hillwood Estates
MLS Listing ID 3530948
Bedrooms 5
Full Baths 4
Half Baths 1
HOA Y/N No
Year Built 1953
Annual Tax Amount $14,935
Lot Size 1.210 Acres
Acres 1.21
Lot Dimensions 177 X 321
Property Sub-Type Single Family Residence
Property Description
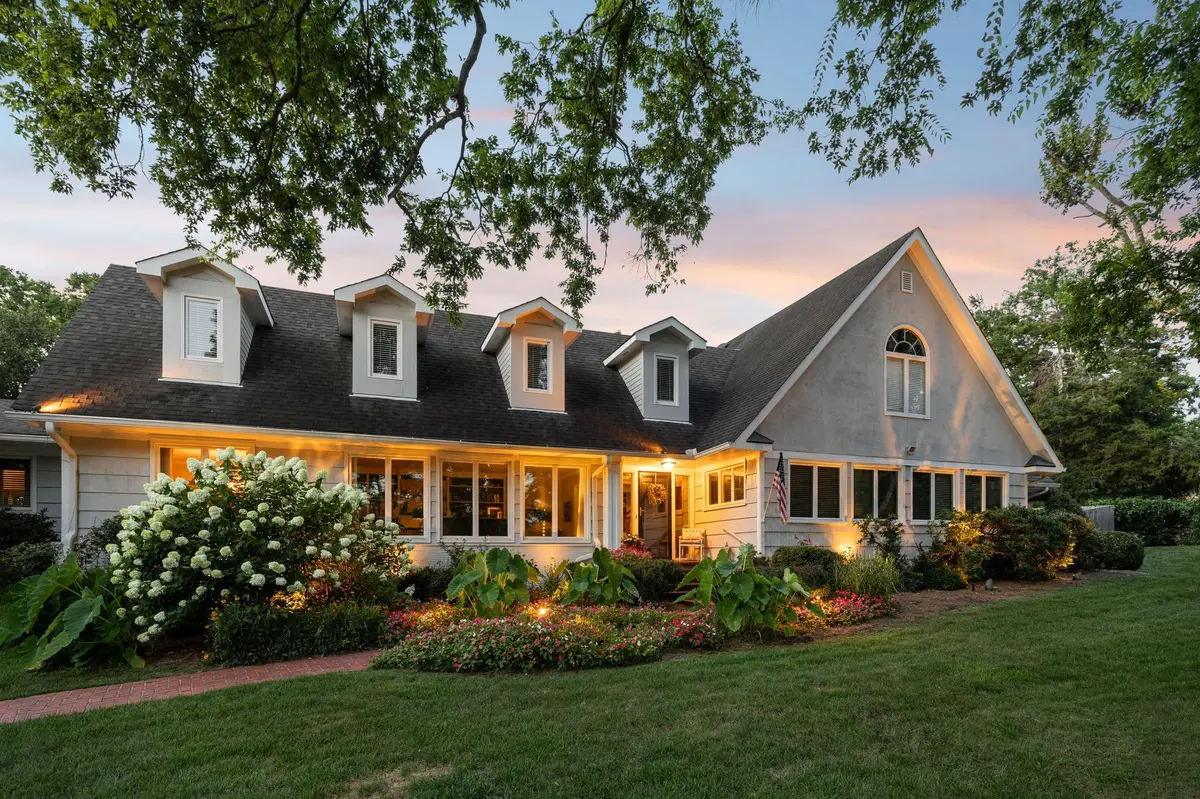
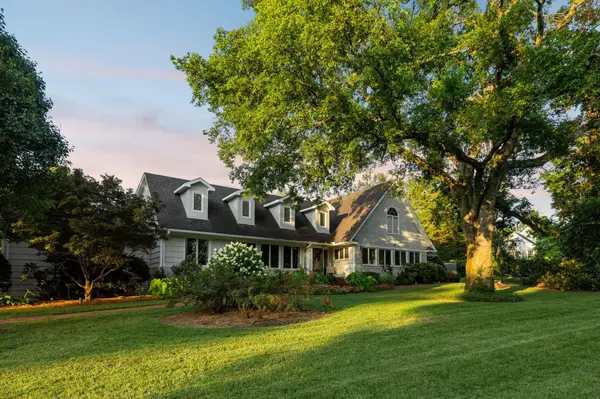
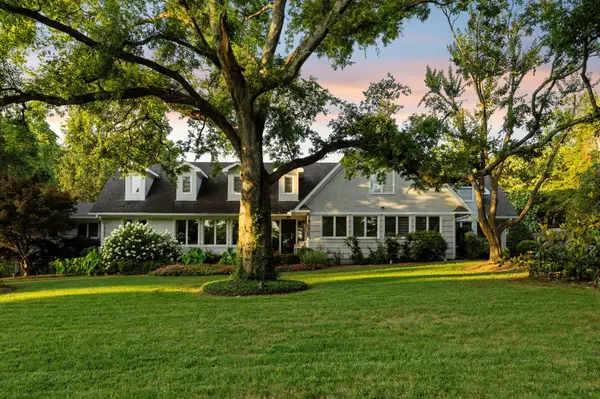
The home evokes the timeless character of a Northern California ranch-style estate, with relaxed elegance, neutral textures, and a warm architectural presence. Thoughtfully designed with expansive windows, soaring rooflines, and inviting indoor-outdoor flow, the home is filled with natural light and beautifully framed by mature landscaping.
A welcoming front porch, classic dormers, and rich cedar detailing create exceptional curb appeal. The main level features three bedrooms, along with a large guest suite/in-law suite that offers flexibility for extended family, guests, or a private living arrangement. This spacious suite could also easily be converted to a main-level primary suite, while the home's current primary suite is located on the second floor.
Also on the main level, a spacious sunroom captures views of the expansive backyard and pool, creating a beautiful setting for relaxing or entertaining. A large step-up bonus room provides additional flexible living space.
With its classic architecture, generous lot, mature landscaping, pool, and seamless connection between indoor and outdoor living, 206 Hillwood Boulevard offers relaxed sophistication along with the convenience and prestige of one of Nashville's most established neighborhoods.
Location
State TN
County Davidson County
Rooms
Main Level Bedrooms 3
Interior
Interior Features Ceiling Fan(s), Entrance Foyer, In-Law Floorplan, Pantry, Walk-In Closet(s), Wet Bar, High Speed Internet, Kitchen Island
Heating Natural Gas
Cooling Electric
Flooring Carpet, Luxury Vinyl, Tile
Fireplaces Number 3
Fireplace Y
Appliance Double Oven, Built-In Electric Range, Dishwasher, Disposal, Microwave, Stainless Steel Appliance(s)
Exterior
Garage Spaces 2.0
Pool In Ground
Utilities Available Electricity Available, Natural Gas Available, Water Available, Cable Connected
View Y/N false
Roof Type Asphalt
Private Pool true
Building
Lot Description Corner Lot, Level
Story 2
Sewer Public Sewer
Water Public
Structure Type Other
New Construction false
Schools
Elementary Schools Gower Elementary
Middle Schools H. G. Hill Middle
High Schools James Lawson High School
Others
Senior Community false
Special Listing Condition Standard

NEARBY SCHOOL & BUSINESS
Team Lead / Realtor License ID: TN-333945 KY-261208
+1(931) 202-3615 | troy@stuckmanrealestate.com