


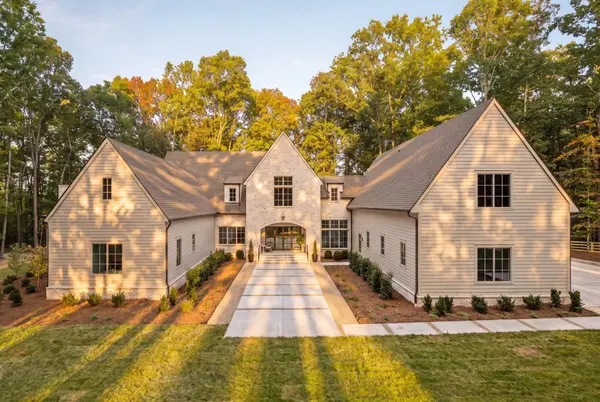
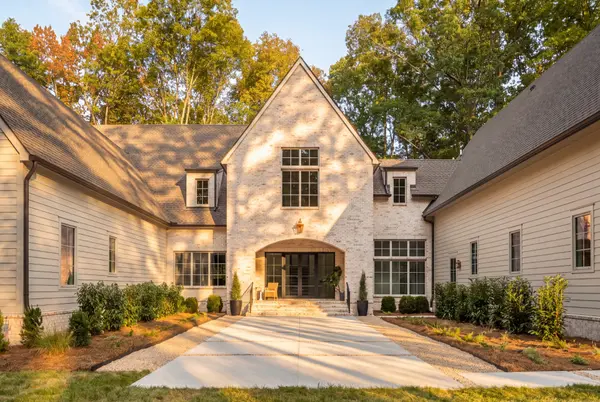



5900 Pinewood Rd Franklin, TN 37064
5 Beds
7 Baths
6,039 SqFt
UPDATED:
Key Details
Property Type Single Family Home
Sub Type Single Family Residence
Listing Status Active
Purchase Type For Sale
Square Footage 6,039 sqft
Price per Sqft $579
Subdivision Crews Charles E Jr
MLS Listing ID 3591967
Bedrooms 5
Full Baths 5
Half Baths 2
HOA Y/N No
Year Built 2026
Lot Size 7.950 Acres
Acres 7.95
Property Sub-Type Single Family Residence
Property Description
Five bedrooms. Five ensuite bathrooms, one for every bedroom. Vaulted ceilings in the main living space. Hardwood flooring throughout the first floor. Two fireplaces, one indoor and one outdoor.
Custom cabinetry in every room. Handmade tile. Designer light fixtures from Graham's Living.
Chef's kitchen with a luxury Thermador Pro appliance package and a custom range hood. All appliances are fully paneled to match the custom cabinetry.
Laundry rooms on both the first and second floors. Tankless water heater. Irrigation system.
This level of construction quality, custom design, and finish selection is not available elsewhere at this price point.
Builder incentives available for buyers who go under contract before October 31. Contact us for incentive details and to schedule a private showing.
Location
State TN
County Williamson County
Rooms
Main Level Bedrooms 2
Interior
Interior Features Built-in Features, Entrance Foyer, Extra Closets, High Ceilings, Open Floorplan, Pantry, Walk-In Closet(s), Wet Bar, High Speed Internet, Kitchen Island
Heating Central
Cooling Central Air
Flooring Carpet, Wood, Tile
Fireplaces Number 2
Fireplace Y
Appliance Double Oven, Built-In Gas Range, Gas Range, Dishwasher, Disposal, Freezer, Ice Maker, Microwave, Refrigerator, Stainless Steel Appliance(s)
Exterior
Garage Spaces 3.0
Utilities Available Water Available
View Y/N true
View Trees/Woods
Roof Type Shingle
Private Pool false
Building
Lot Description Wooded
Story 2
Sewer Septic Tank
Water Public
Structure Type Hardboard Siding,Brick
New Construction true
Schools
Elementary Schools Fairview Elementary
Middle Schools Fairview Middle School
High Schools Fairview High School
Others
Senior Community false
Special Listing Condition Standard

NEARBY SCHOOL & BUSINESS
Team Lead / Realtor License ID: TN-333945 KY-261208
+1(931) 202-3615 | troy@stuckmanrealestate.com