




1461 Neelys Bend Rd Madison, TN 37115
5 Beds
3 Baths
2,244 SqFt
UPDATED:
Key Details
Property Type Single Family Home
Sub Type Horizontal Property Regime - Detached
Listing Status Active
Purchase Type For Sale
Square Footage 2,244 sqft
Price per Sqft $389
Subdivision Neelys Bend
MLS Listing ID 3596136
Bedrooms 5
Full Baths 2
Half Baths 1
HOA Y/N No
Year Built 2018
Annual Tax Amount $4,637
Lot Size 0.900 Acres
Acres 0.9
Property Sub-Type Horizontal Property Regime - Detached
Property Description
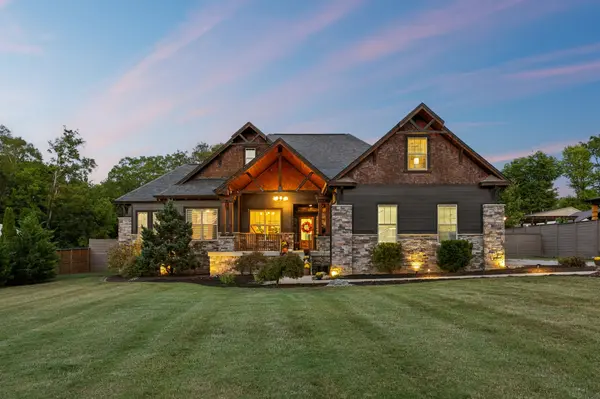
Inside, a grand vaulted entry opens to a bright, inviting living space featuring warm oak flooring, nine- and ten-foot ceilings, and handcrafted solid natural wood doors. The kitchen showcases custom walnut cabinetry, stainless steel appliances, and granite countertops, flowing seamlessly into the spacious living room—perfect for everyday living and entertaining.
The primary suite offers a peaceful retreat with a spacious ensuite, walk-in closet, and private access to the patio and pool deck. Four of the five bedrooms are located on the main level, offering exceptional convenience and flexibility for family, guests, an office, nursery, or media room. The upstairs bedroom provides additional privacy and versatility. A laundry room with custom cabinetry adds to the home's thoughtful functionality.
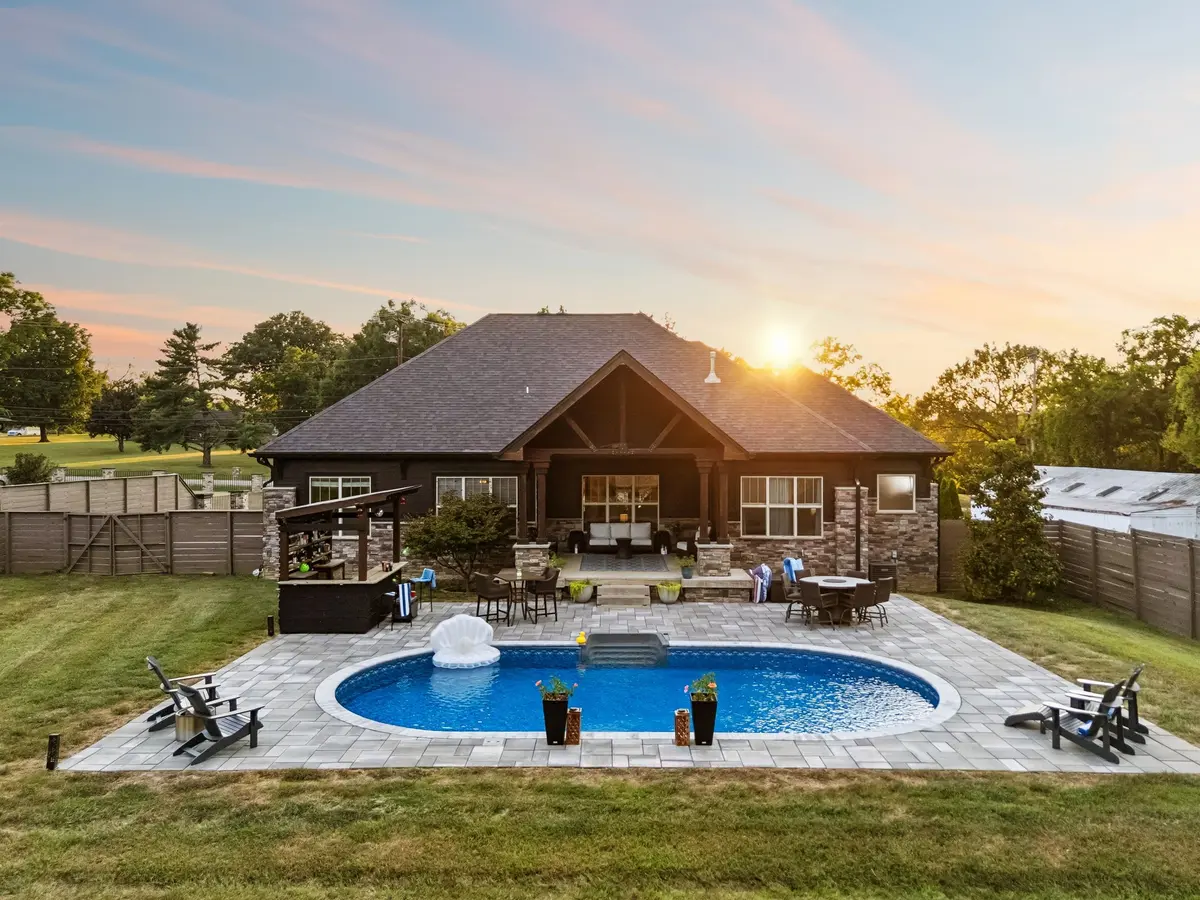
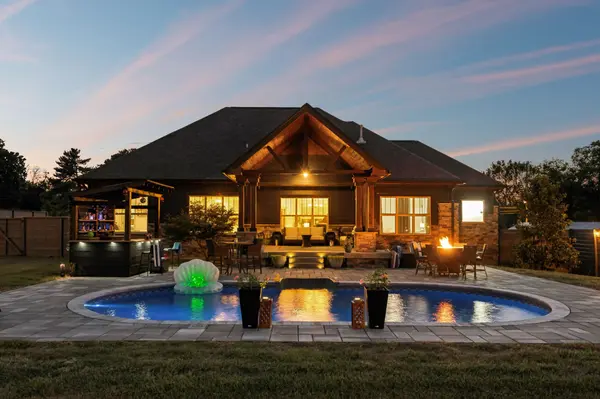
Outside, an expansive covered porch extends the living space and overlooks a private backyard oasis. A new custom in-ground pool and paved deck, added in May 2025, create the perfect setting for summer days, entertaining, and making lasting memories.
This distinctive Neelys Bend home offers the best of both worlds—the space, privacy, and natural character of Tennessee living with the convenience of Nashville nearby. Approximately 20 minutes to Downtown Nashville and BNA International Airport and just 10 minutes to Old Hickory Lake, this is a home that makes everyday living feel extraordinary.
Location
State TN
County Davidson County
Rooms
Main Level Bedrooms 4
Interior
Interior Features Ceiling Fan(s), High Ceilings, Open Floorplan, Pantry, Walk-In Closet(s), High Speed Internet, Kitchen Island
Heating Central
Cooling Ceiling Fan(s), Central Air, Electric
Flooring Wood, Tile
Fireplace N
Appliance Gas Oven, Gas Range, Dishwasher, Microwave, Refrigerator, Stainless Steel Appliance(s)
Exterior
Garage Spaces 2.0
Pool In Ground
Utilities Available Electricity Available, Water Available
View Y/N false
Private Pool true
Building
Lot Description Level
Story 2
Sewer Public Sewer
Water Public
Structure Type Frame,Hardboard Siding
New Construction false
Schools
Elementary Schools Neely'S Bend Elementary
Middle Schools Madison Middle
High Schools Hunters Lane Comp High School
Others
Senior Community false
Special Listing Condition Standard

NEARBY SCHOOL & BUSINESS
Team Lead / Realtor License ID: TN-333945 KY-261208
+1(931) 202-3615 | troy@stuckmanrealestate.com