

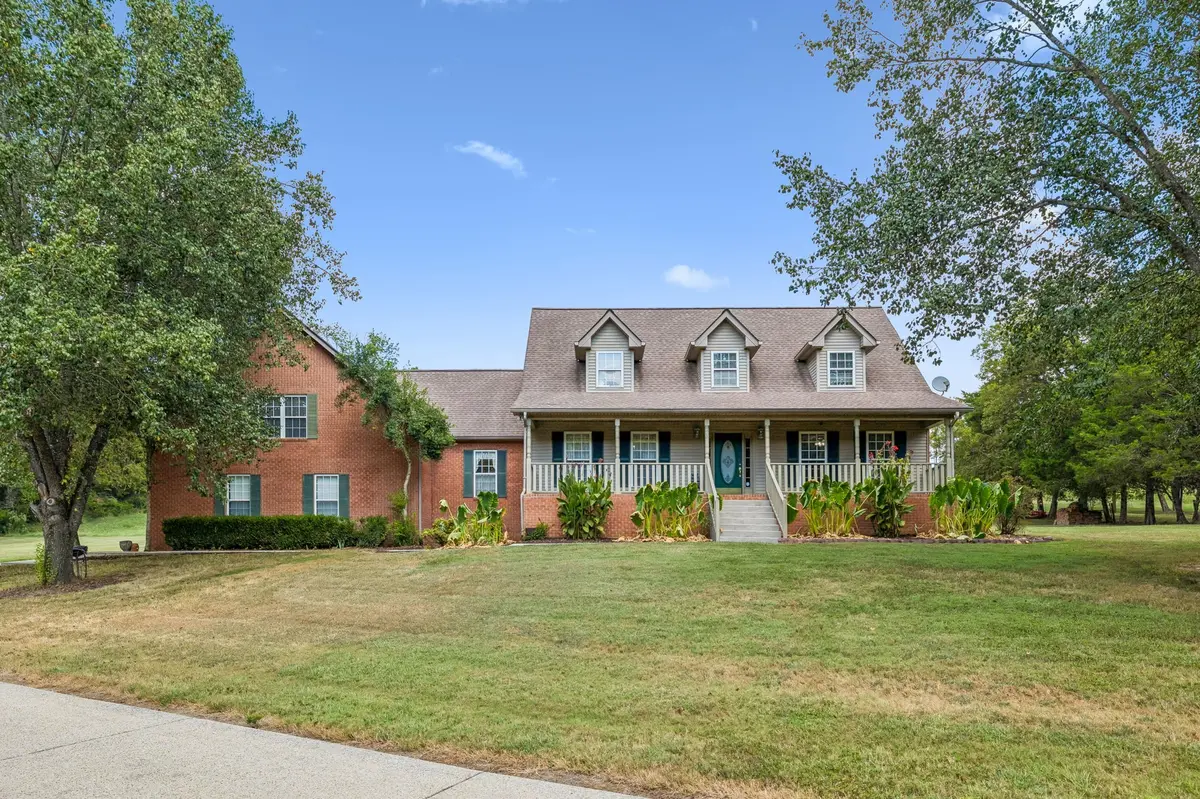
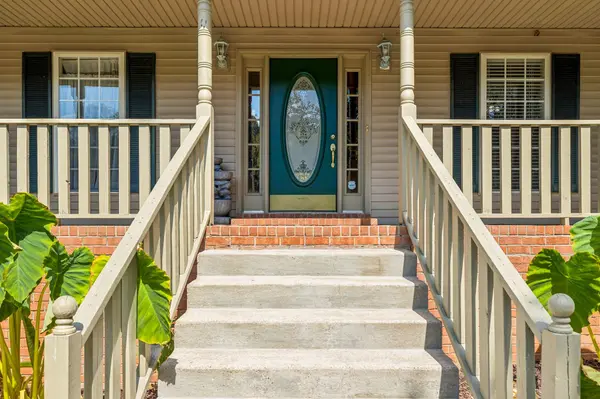


4575 Central Pike Hermitage, TN 37076
3 Beds
3 Baths
3,186 SqFt
UPDATED:
Key Details
Property Type Single Family Home
Sub Type Single Family Residence
Listing Status Active
Purchase Type For Sale
Square Footage 3,186 sqft
Price per Sqft $235
MLS Listing ID 3597093
Bedrooms 3
Full Baths 2
Half Baths 1
HOA Y/N No
Year Built 1999
Annual Tax Amount $1,852
Lot Size 1.900 Acres
Acres 1.9
Property Sub-Type Single Family Residence
Property Description
Inside, you'll find inviting living areas, a fireplace, and a versatile floor plan designed to accommodate the way you live today. A dedicated office provides a comfortable space to work from home, while the large bonus room offers endless possibilities for a media room, playroom, game room, home gym, or additional gathering space.
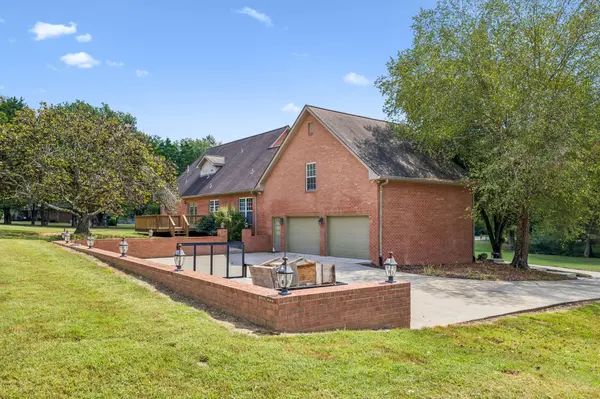
Practical features add even more value, including a spacious attached two-car garage, three air-conditioning units that are less than seven years old, and wiring in place for a generator. With approximately 1.9 acres to enjoy and no HOA, you'll have room to spread out and the freedom to make the property your own.
Whether you're looking for more room to work, play, entertain, or simply enjoy a little breathing room, this property offers a rare combination of acreage, usable living space, and everyday convenience. Enjoy the flexibility of a larger homesite while remaining connected to the shopping, dining, and amenities of Hermitage and the greater Nashville area. And, less than 25 minutes to downtown and 10 minutes to BNA for travel and entertainment convenience.
If you've been searching for a home with character, space, and room for your next chapter, 4575 Central Pike is worth a closer look.
Location
State TN
County Wilson County
Rooms
Main Level Bedrooms 1
Interior
Interior Features Built-in Features, Ceiling Fan(s), High Ceilings
Heating Central
Cooling Central Air
Flooring Carpet, Wood, Tile
Fireplaces Number 1
Fireplace Y
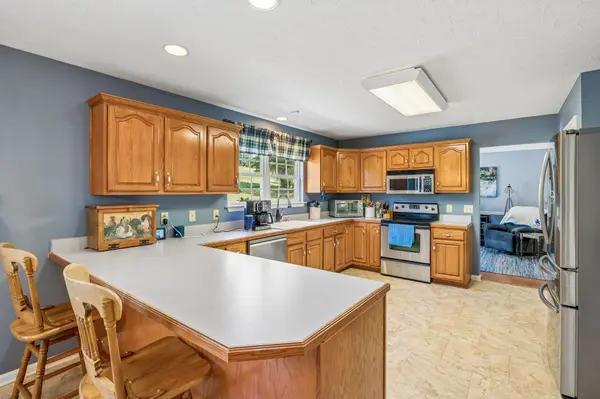
Appliance Oven, Range, Dishwasher, Disposal, Dryer, Microwave, Refrigerator, Washer
Exterior
Garage Spaces 2.0
Utilities Available Water Available
View Y/N false
Roof Type Shingle
Private Pool false
Building
Lot Description Cleared, Views
Story 2
Sewer Septic Tank
Water Public
Structure Type Other,Brick
New Construction false
Schools
Elementary Schools Springdale Elementary School
Middle Schools West Wilson Middle School
High Schools Mt. Juliet High School
Others
Senior Community false
Special Listing Condition Standard

NEARBY SCHOOL & BUSINESS
Team Lead / Realtor License ID: TN-333945 KY-261208
+1(931) 202-3615 | troy@stuckmanrealestate.com