

6721 Autumnwood Dr, Nashville, TN 37221
See all 36 photos
6721 Autumnwood Dr, Nashville, TN 37221
REQUEST A TOUR If you would like to see this home without being there in person, select the "Virtual Tour" option and your agent will contact you to discuss available opportunities.
In-PersonVirtual Tour
Listed by Verlon Snell • Mark Spain Real Estate
$ 585,000
Est. payment /mo
Save
Active

6721 Autumnwood Dr Nashville, TN 37221

3 Beds

3 Baths

2,348 SqFt


UPDATED:

Key Details

Property Type Single Family Home

Sub Type Single Family Residence

Listing Status Active

Purchase Type For Sale

Square Footage 2,348 sqft

Price per Sqft $249

Subdivision Poplar Creek Estates

MLS Listing ID 3597749

Bedrooms 3

Full Baths 2

Half Baths 1

HOA Fees $280/ann

HOA Y/N Yes

Year Built 1994

Annual Tax Amount $3,804

Lot Size 9,583 Sqft

Acres 0.22

Property Sub-Type Single Family Residence

Property Description

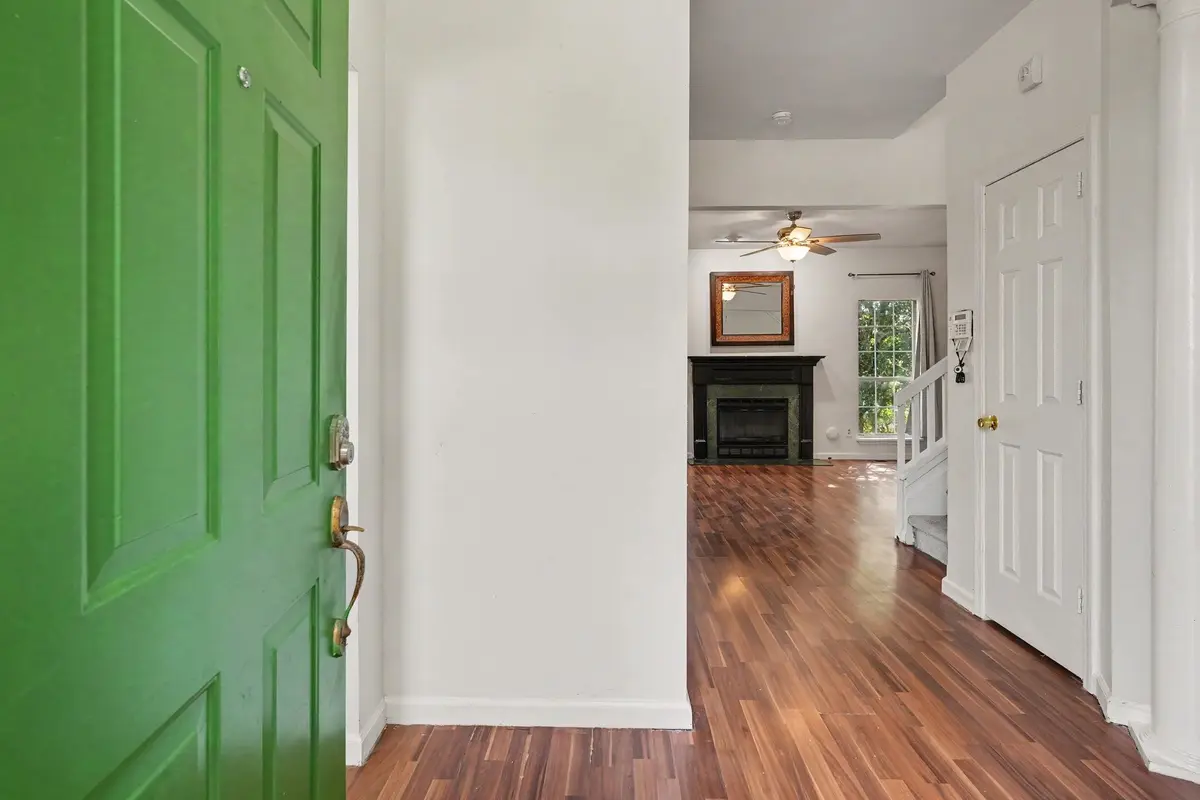
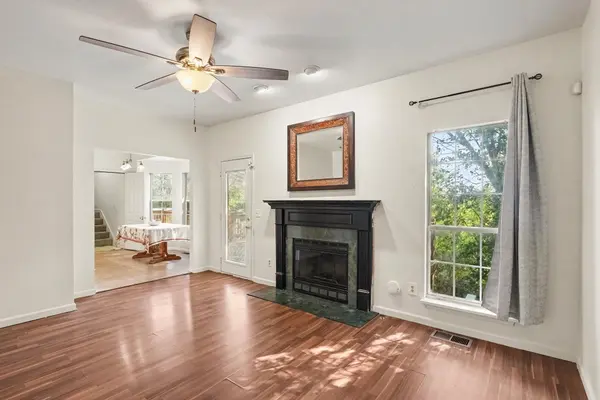
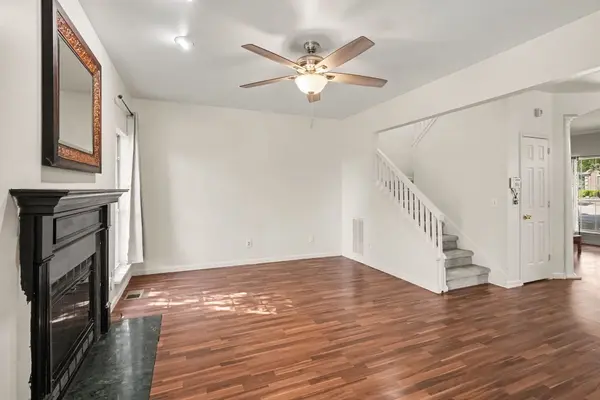
Spacious and versatile 3-bedroom, 2.5-bath home in the heart of Bellevue, offering exceptional living space, flexible rooms, and abundant storage.This thoughtfully designed home features a dedicated office, expansive bonus room, and separate game room, providing plenty of options for working from home, entertaining, movie nights, hobbies, or creating your own private retreat. The inviting living spaces offer room to gather, while generous storage throughout keeps everything organized and easily accessible. Ideally located near Publix, Kroger, shopping, restaurants, parks, and interstate access, with several dining options conveniently within walking distance. Whether you're looking for flexibility, storage, convenience, or location, this home delivers it all. Enjoy the space, convenience, and lifestyle that make Bellevue such a desirable place to call home!

Location

State TN

County Davidson County

Interior

Heating Central

Cooling Ceiling Fan(s), Central Air

Flooring Carpet, Tile

Fireplace N

Appliance Electric Oven, Electric Range

Exterior

Garage Spaces 2.0

Utilities Available Water Available

View Y/N false

Private Pool false

Building

Story 2

Sewer Public Sewer

Water Public

Structure Type Brick

New Construction false

Schools

Elementary Schools Harpeth Valley Elementary

Middle Schools Bellevue Middle

High Schools James Lawson High School

Others

Senior Community false

Special Listing Condition Standard


RealTracs IDX

NEARBY SCHOOL & BUSINESS

Troy Stuckman
Troy Stuckman

Team Lead / Realtor License ID: TN-333945 KY-261208

+1(931) 202-3615 | troy@stuckmanrealestate.com

GET MORE INFORMATION

Name
Phone*
Message

Go tour this home

6721 Autumnwood Dr