

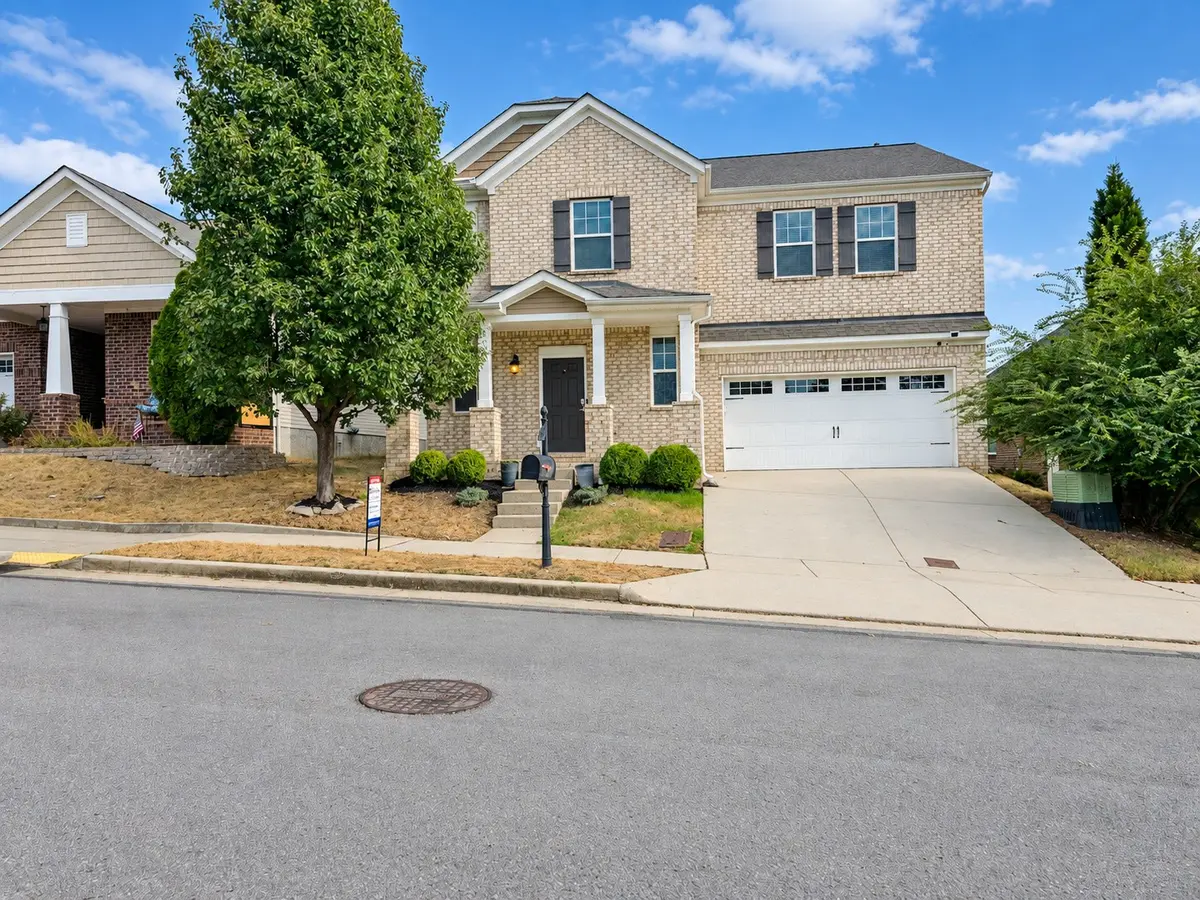
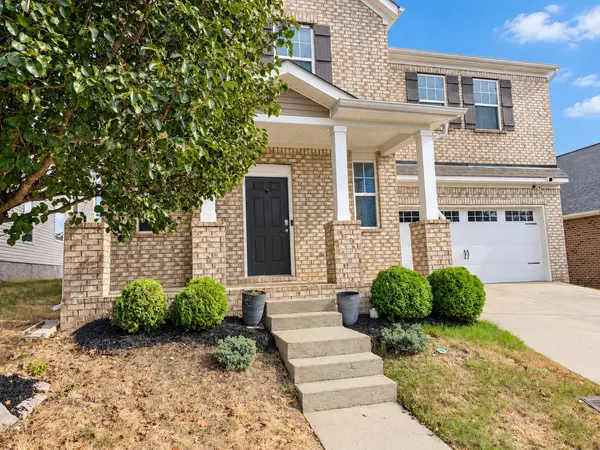
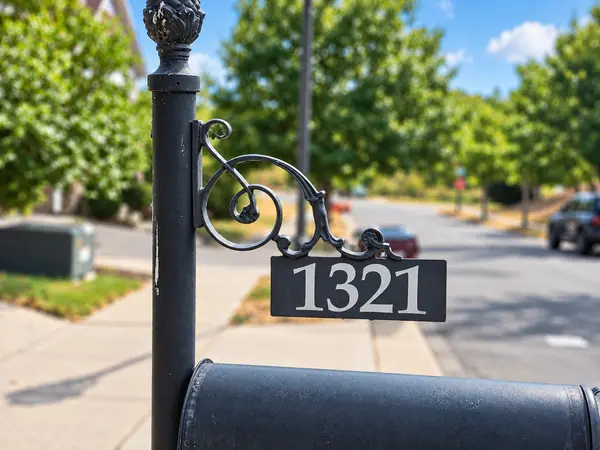
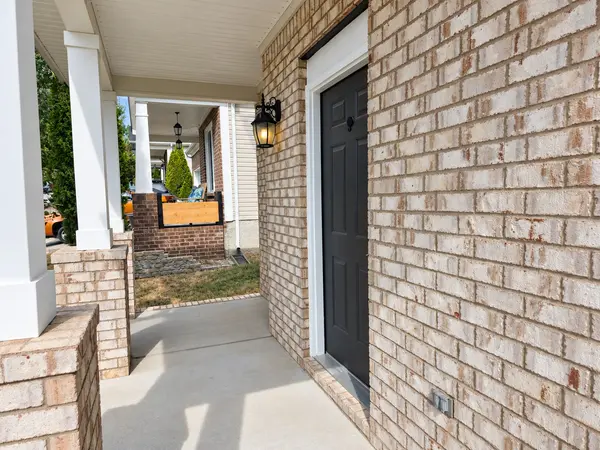

1321 Riverbirch Way Hermitage, TN 37076
3 Beds
3 Baths
2,402 SqFt
UPDATED:
Key Details
Property Type Single Family Home
Sub Type Single Family Residence
Listing Status Active
Purchase Type For Sale
Square Footage 2,402 sqft
Price per Sqft $216
Subdivision Villages Of Riverwood
MLS Listing ID 3598440
Bedrooms 3
Full Baths 2
Half Baths 1
HOA Fees $100/mo
HOA Y/N Yes
Year Built 2012
Annual Tax Amount $3,502
Lot Size 6,534 Sqft
Acres 0.15
Lot Dimensions 7,800 Square Feet
Property Sub-Type Single Family Residence
Property Description
The open-concept main level is perfect for entertaining. A striking geometric accent wall anchors the living room, complemented by a mounted digital fireplace that adds warmth and contemporary appeal. Smart WiFi-enabled switches throughout the home put lighting control at your fingertips, while Google Fiber high-speed internet is already installed and ready for seamless streaming, remote work, or gaming.
The kitchen features rich dark cabinetry, granite counters, modern black appliances, and a stainless steel French door refrigerator. It flows easily into the dining area under a stylish sputnik chandelier. A fully remodeled guest bathroom on the first floor offers convenience for visitors, while upgraded stair steps lead to the upper level bedrooms.
The laundry room is equipped with a matching LG washer and dryer for added convenience. Additional highlights include a roof replaced in 2019 with durable architectural shingles, providing peace of mind for years to come.
This home combines modern technology, fresh finishes, and a functional layout that feels both inviting and move-in ready. Schedule your private showing today and experience the upgrades for yourself.
Buyer and buyer's agent are responsible for independently verifying all information contained in this listing.
Location
State TN
County Davidson County
Interior
Interior Features Air Filter, Smart Light(s), Smart Thermostat, Walk-In Closet(s), High Speed Internet
Heating Natural Gas
Cooling Central Air
Flooring Luxury Vinyl
Fireplace N
Appliance Electric Oven, Electric Range, Dishwasher, Disposal, Refrigerator, Smart Appliance(s)
Exterior
Garage Spaces 2.0
Utilities Available Natural Gas Available, Water Available, Cable Connected
Amenities Available Pool, Sidewalks, Underground Utilities
View Y/N false
Private Pool false
Building
Story 2
Sewer Public Sewer
Water Public
Structure Type Vinyl Siding
New Construction false
Schools
Elementary Schools Tulip Grove Elementary
Middle Schools Dupont Tyler Middle
High Schools Mcgavock Comp High School
Others
Senior Community false
Special Listing Condition Standard

NEARBY SCHOOL & BUSINESS
Team Lead / Realtor License ID: TN-333945 KY-261208
+1(931) 202-3615 | troy@stuckmanrealestate.com