

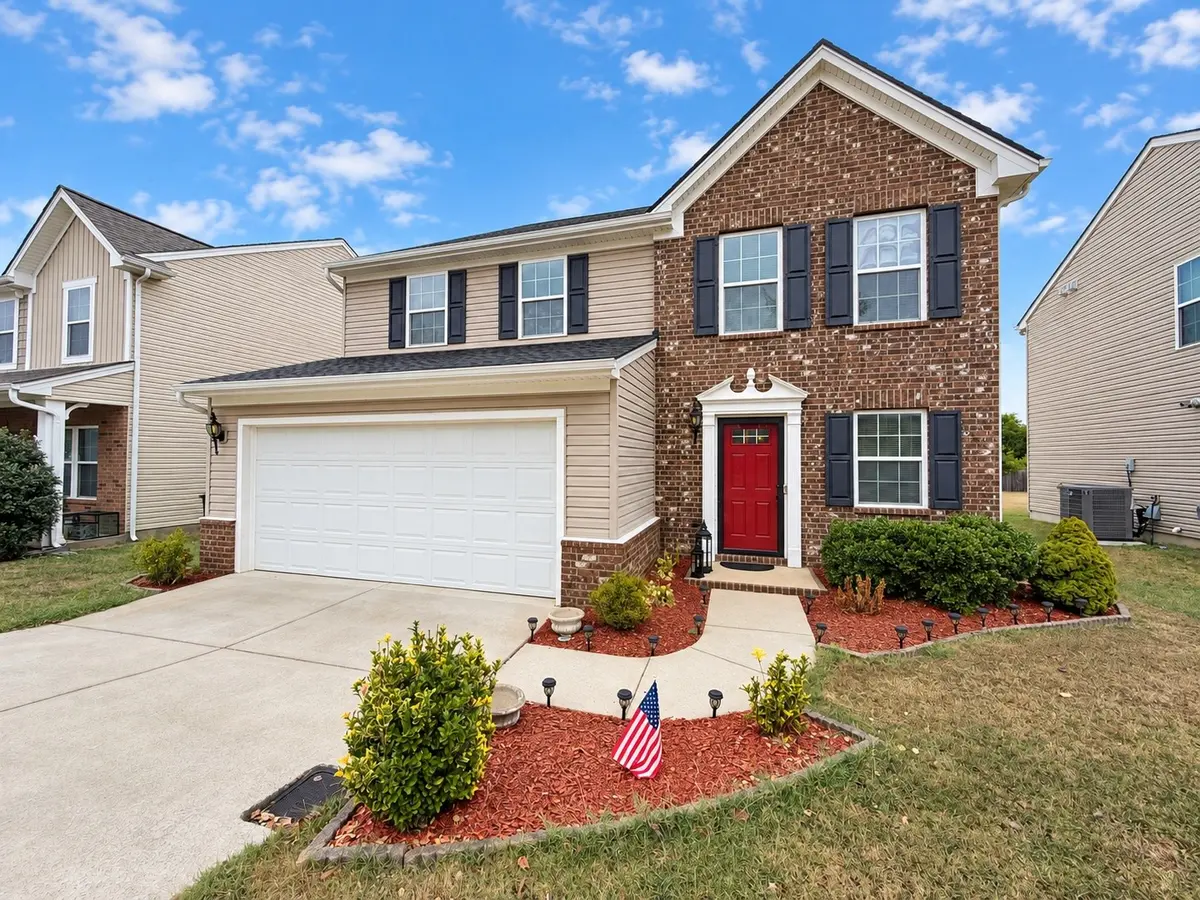



1268 Scarcroft Ln Nashville, TN 37221
3 Beds
3 Baths
1,736 SqFt
UPDATED:
Key Details
Property Type Single Family Home
Sub Type Single Family Residence
Listing Status Active
Purchase Type For Sale
Square Footage 1,736 sqft
Price per Sqft $262
Subdivision Avondale Park
MLS Listing ID 3598559
Bedrooms 3
Full Baths 2
Half Baths 1
HOA Fees $65/mo
HOA Y/N Yes
Year Built 2012
Annual Tax Amount $2,852
Lot Size 8,276 Sqft
Acres 0.19
Lot Dimensions 50 X 165
Property Sub-Type Single Family Residence
Property Description
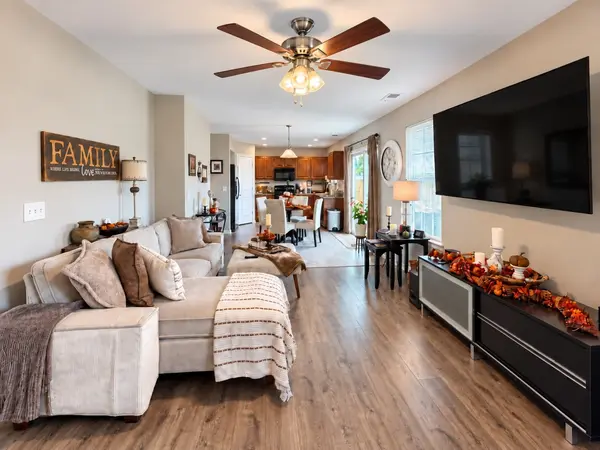
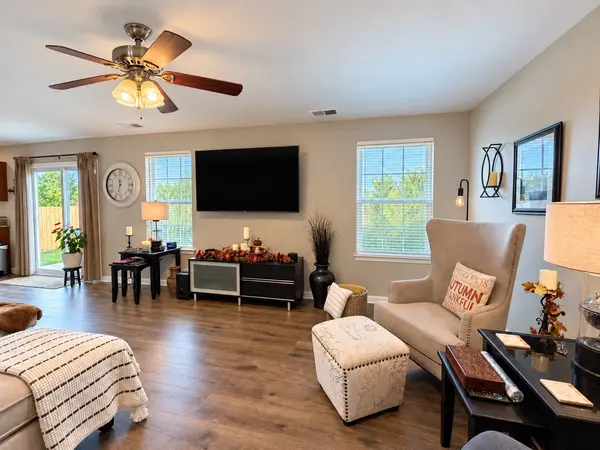
Inside, enjoy an open-concept living and kitchen area with granite countertops, pantry, mudroom and attached 2-car garage. Upstairs features a spacious primary suite with walk-in closet, two additional bedrooms and convenient laundry. ROOF & HVAC (2023), tankless water heater, updated flooring and fresh interior paint.
Avondale Park offers 3 community pools, clubhouse, playground and sidewalks. Conveniently located near One Bellevue Place, Ford Ice Center, Warner Parks, Loveless Cafe, I-40 and Downtown Nashville.
If you have been searching for a move-in-ready home in Bellevue, this one deserves a look.
Location
State TN
County Davidson County
Interior
Interior Features Ceiling Fan(s), Entrance Foyer, Extra Closets, Open Floorplan, Pantry, Walk-In Closet(s)
Heating Electric, Natural Gas
Cooling Ceiling Fan(s), Central Air
Flooring Carpet, Laminate, Tile
Fireplace N
Appliance Electric Oven, Dishwasher, Ice Maker, Microwave, Refrigerator
Exterior
Exterior Feature Smart Camera(s)/Recording
Garage Spaces 2.0
Utilities Available Electricity Available, Natural Gas Available, Water Available
Amenities Available Playground, Pool, Sidewalks
View Y/N false
Private Pool false
Building
Lot Description Level
Story 2
Sewer Public Sewer
Water Public
Structure Type Brick,Vinyl Siding
New Construction false
Schools
Elementary Schools Harpeth Valley Elementary
Middle Schools Bellevue Middle
High Schools James Lawson High School
Others
HOA Fee Include Recreation Facilities
Senior Community false
Special Listing Condition Standard

NEARBY SCHOOL & BUSINESS
Team Lead / Realtor License ID: TN-333945 KY-261208
+1(931) 202-3615 | troy@stuckmanrealestate.com