

4807 Dakota Ave, Nashville, TN 37209
See all 76 photos
4807 Dakota Ave, Nashville, TN 37209
REQUEST A TOUR If you would like to see this home without being there in person, select the "Virtual Tour" option and your agent will contact you to discuss available opportunities.
In-PersonVirtual Tour
Listed by Stephen Delahoussaye • House Haven Realty
$ 2,200,000
Est. payment /mo
Save
New

4807 Dakota Ave Nashville, TN 37209

6 Beds

5 Baths

4,143 SqFt


UPDATED:

Key Details

Property Type Single Family Home

Sub Type Single Family Residence

Listing Status Active

Purchase Type For Sale

Square Footage 4,143 sqft

Price per Sqft $531

Subdivision Sylvan Park

MLS Listing ID 3601544

Bedrooms 6

Full Baths 4

Half Baths 1

HOA Y/N No

Year Built 2022

Annual Tax Amount $11,991

Lot Size 7,405 Sqft

Acres 0.17

Lot Dimensions 50 X 150

Property Sub-Type Single Family Residence

Property Description

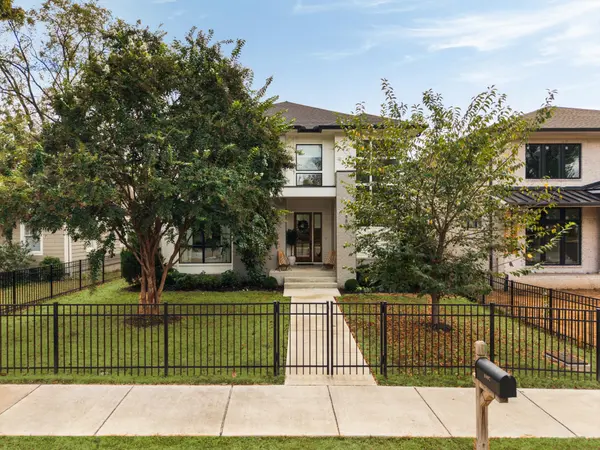
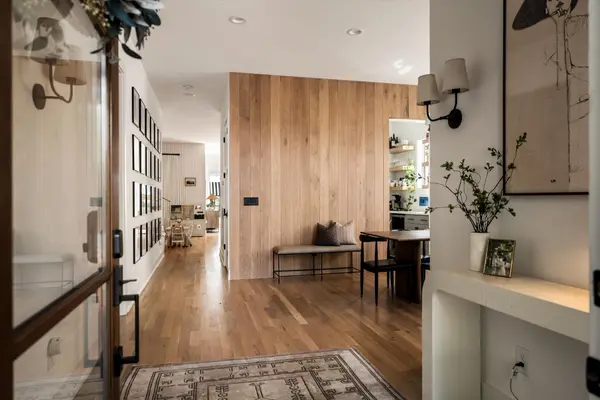
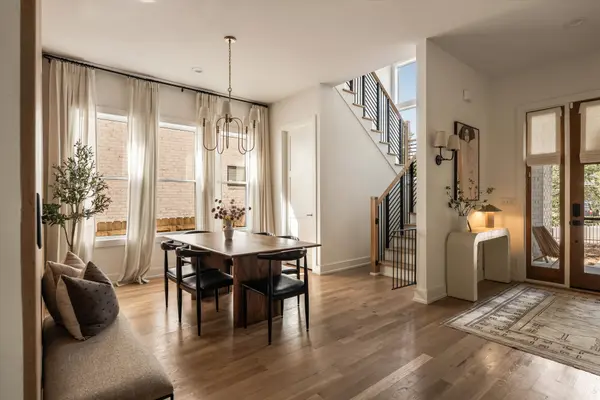
Some houses photograph well. This one lives well. 4807 Dakota is a 2022 Sylvan Park home designed around light, texture and the way you actually live, with a main-level primary suite and a detached studio that has to be seen in person. A white oak accent wall greets you at the door: warm wood, soft linen, nothing shouting. The dining room seats a crowd under floor-to-ceiling drapery, with a bar alcove tucked beside it. The great room gathers around a plaster fireplace and floating mantel flanked by built-ins, and a wall of sliding glass opens to the screened porch for coffee in the morning and the heater on at night. The kitchen is built to cook in: Fisher & Paykel appliances with a gas range, cabinetry to the ceiling, an oversized quartz island that seats four, a breakfast nook in its own bank of windows, a walk-in pantry and a drop zone by the garage door. The main-level primary is drenched in sage, with a fully renovated spa bath: freestanding soaking tub, zellige-style tile, glass shower with brass fixtures, double vanity, and a walk-in closet with its own washer and dryer. Upstairs, a two-story window wall floods the stair, and the bonus room is wrapped in custom paneling and deep green. Three vaulted bedrooms, one with its own bath, plus a flex room and a second full laundry room complete the level. Above the detached two-car garage, the studio is its own world: vaulted ceiling with exposed beams, limewash walls, white oak floors, built-in office and bookshelves, banquette, kitchenette, a full bath with a tiled walk-in shower, and a washer/dryer hookup in the garage below. Work from home, host guests, or just close the door. Outside: stamped concrete patio, WiFi-enabled irrigation, and a fully fenced lot, iron in front, with alley access to the garage. All this on a quiet street zoned for Sylvan Park Paideia, a few minutes' walk to McCabe Park and the greenway, and to everything Sylvan Park has to offer, Answer included. Both washer/dryer sets convey.

Location

State TN

County Davidson County

Rooms

Main Level Bedrooms 1

Interior

Interior Features Built-in Features, Ceiling Fan(s), Entrance Foyer, Extra Closets, High Ceilings, In-Law Floorplan, Open Floorplan, Pantry, Smart Camera(s)/Recording, Smart Thermostat, Walk-In Closet(s), High Speed Internet

Heating Central, Electric, Natural Gas

Cooling Central Air

Flooring Wood, Tile

Fireplaces Number 1

Fireplace Y

Appliance Gas Oven, Built-In Gas Range, Dishwasher, Disposal, Dryer, Microwave, Refrigerator, Stainless Steel Appliance(s), Washer

Exterior

Exterior Feature Smart Camera(s)/Recording, Smart Irrigation, Smart Light(s), Smart Lock(s)

Garage Spaces 2.0

Utilities Available Electricity Available, Natural Gas Available, Water Available, Cable Connected

View Y/N false

Roof Type Asphalt

Private Pool false

Building

Story 2

Sewer Public Sewer

Water Public

Structure Type Fiber Cement,Brick

New Construction false

Schools

Elementary Schools Sylvan Park Paideia Design Center

Middle Schools West End Middle School

High Schools Hillsboro Comp High School

Others

Senior Community false

Special Listing Condition Standard


RealTracs IDX

NEARBY SCHOOL & BUSINESS

Troy Stuckman
Troy Stuckman

Team Lead / Realtor License ID: TN-333945 KY-261208

+1(931) 202-3615 | troy@stuckmanrealestate.com

GET MORE INFORMATION

Name
Phone*
Message

Go tour this home

4807 Dakota Ave