
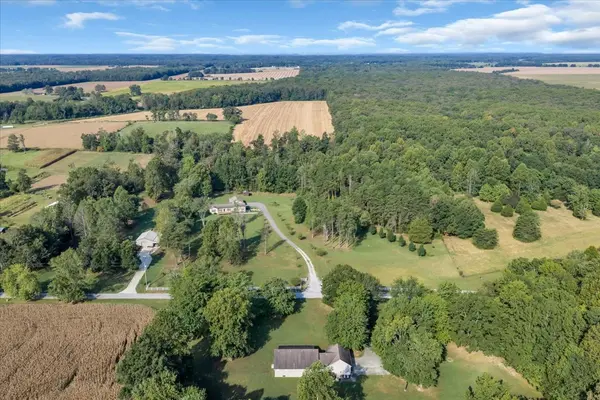

311 Cyril Wiser Rd, Manchester, TN 37355
See all 48 photos
311 Cyril Wiser Rd, Manchester, TN 37355
REQUEST A TOUR If you would like to see this home without being there in person, select the "Virtual Tour" option and your agent will contact you to discuss available opportunities.
In-PersonVirtual Tour
Listed by DeAnne McKenzie • Steve Jernigan Realty
$ 495,000
Est. payment /mo
Save
New

311 Cyril Wiser Rd Manchester, TN 37355

4 Beds

2 Baths

2,280 SqFt


UPDATED:

Key Details

Property Type Single Family Home

Sub Type Modular Home

Listing Status Active

Purchase Type For Sale

Square Footage 2,280 sqft

Price per Sqft $217

MLS Listing ID 3601864

Bedrooms 4

Full Baths 2

HOA Y/N No

Year Built 2016

Annual Tax Amount $1,467

Lot Size 6.000 Acres

Acres 6.0

Property Sub-Type Modular Home

Property Description

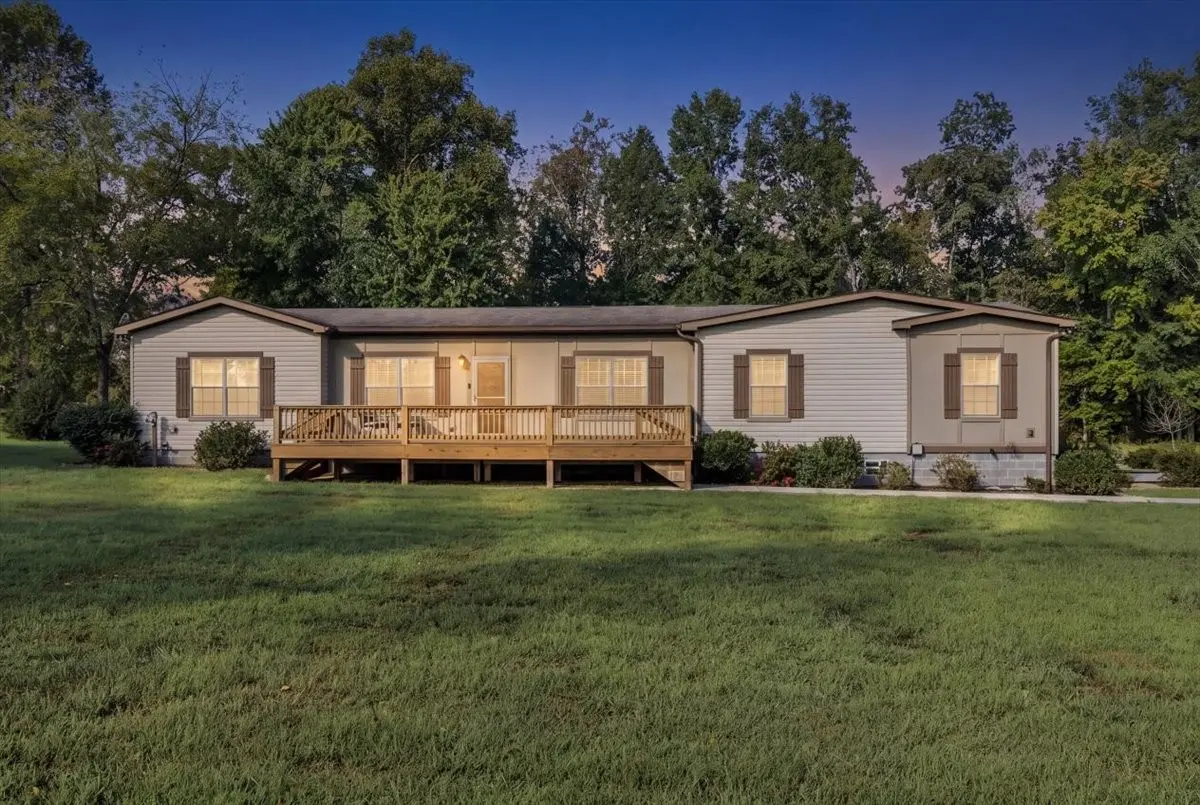
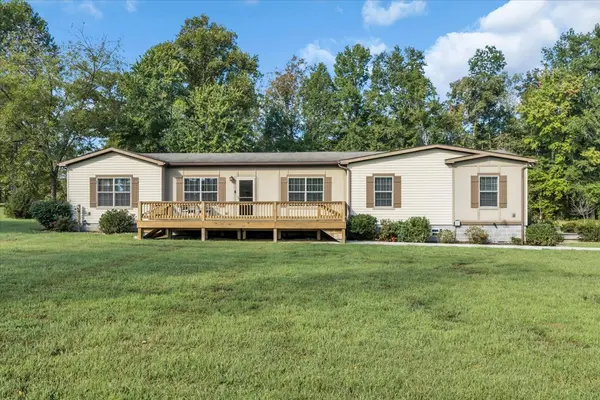
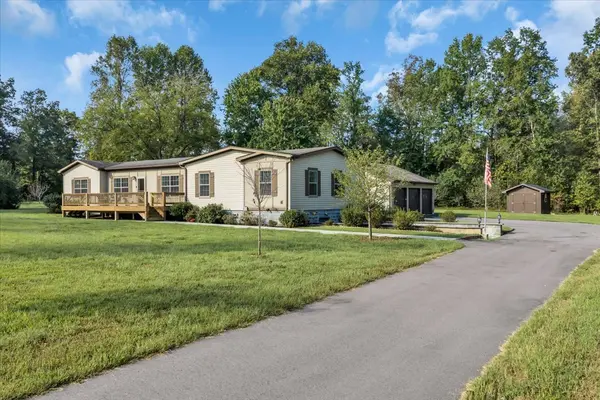
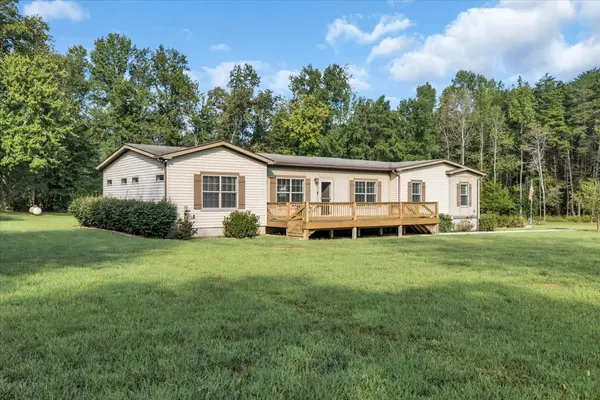
Welcome Home! This 4 bedroom, 2 bath modular home sits on 6 acres in beautiful Manchester, Tennessee. Located 6 miles from I-24, this property offers country living along with easy access to Nashville, Murfreesboro, and Chattanooga. The tree-lined driveway leads the way to the home, which is situated on partially wooded acreage with beautiful views out every window. The front porch is the perfect spot for relaxing in rocking chairs or welcoming friends. The home has 9 foot ceilings, crown molding throughout, and an open floor plan to accommodate family gatherings. The spacious living room has a gas fireplace, built in cabinetry, window seat, and opens to the well-appointed kitchen, featuring tile back splash and farmhouse sink. All appliances convey with the home, including the refrigerator, microwave, and washer and dryer. The kitchen has plenty of cabinetry, including pantry storage, and an island with counter seating. The dining room is flooded with natural light and has architectural detailing. The large master bedroom leads to a beautiful master bath, complete with dual sinks, soaker tub, tile shower with 3 shower heads, additional corner vanity, and a walk-in closet. Opposite the kitchen is a dedicated laundry room/mud room with storage cabinets, cubbies, and a bench with hooks, conveniently located next to the back door. A full hall bath with large tile shower and linen closet serves three bedrooms, all located on the opposite end of the home from the master suite. The 1260 sq ft unfinished walk-out basement is accessed from the hallway and adds ample storage space or the possibility of additional living area. The 3-car detached garage has a work bench, cabinetry, utility sink, and a wood stove and air conditioning, providing comfort year-round while working on projects. Brinks security system, ring doorbell, and motion sensitive garage cameras convey with the property. All information herein deemed accurate, but subject to buyer/agent's verification.

Location

State TN

County Coffee County

Rooms

Main Level Bedrooms 4

Interior

Interior Features Built-in Features, Ceiling Fan(s), High Ceilings, Open Floorplan, Pantry, Walk-In Closet(s), Kitchen Island

Heating Central, Electric, Heat Pump

Cooling Ceiling Fan(s), Central Air

Flooring Carpet, Luxury Vinyl, Tile

Fireplaces Number 1

Fireplace Y

Appliance Electric Oven, Range, Trash Compactor, Dishwasher, Dryer, Microwave, Refrigerator, Washer

Exterior

Garage Spaces 3.0

Utilities Available Electricity Available, Water Available

View Y/N false

Roof Type Shingle

Private Pool false

Building

Lot Description Rolling Slope

Story 1

Sewer Septic Tank

Water Public

Structure Type Hardboard Siding

New Construction false

Schools

Elementary Schools Deerfield Elementary School

Middle Schools Coffee County Middle School

High Schools Coffee County Central High School

Others

Senior Community false

Special Listing Condition Standard


RealTracs IDX

NEARBY SCHOOL & BUSINESS

Troy Stuckman
Troy Stuckman

Team Lead / Realtor License ID: TN-333945 KY-261208

+1(931) 202-3615 | troy@stuckmanrealestate.com

GET MORE INFORMATION

Name
Phone*
Message

Go tour this home

311 Cyril Wiser Rd