

1108 Brixworth Dr, Spring Hill, TN 37174
See all 91 photos
1108 Brixworth Dr, Spring Hill, TN 37174
REQUEST A TOUR If you would like to see this home without being there in person, select the "Virtual Tour" option and your agent will contact you to discuss available opportunities.
In-PersonVirtual Tour
Listed by Josh Sweat • simpliHOM
$ 1,275,000
Est. payment /mo
Save
New

1108 Brixworth Dr Spring Hill, TN 37174

5 Beds

5 Baths

4,845 SqFt


UPDATED:

Key Details

Property Type Single Family Home

Sub Type Single Family Residence

Listing Status Active

Purchase Type For Sale

Square Footage 4,845 sqft

Price per Sqft $263

Subdivision Brixworth Ph6

MLS Listing ID 3602342

Bedrooms 5

Full Baths 4

Half Baths 1

HOA Fees $140/qua

HOA Y/N Yes

Year Built 2020

Annual Tax Amount $5,330

Lot Size 0.320 Acres

Acres 0.32

Lot Dimensions 100 X 140

Property Sub-Type Single Family Residence

Property Description

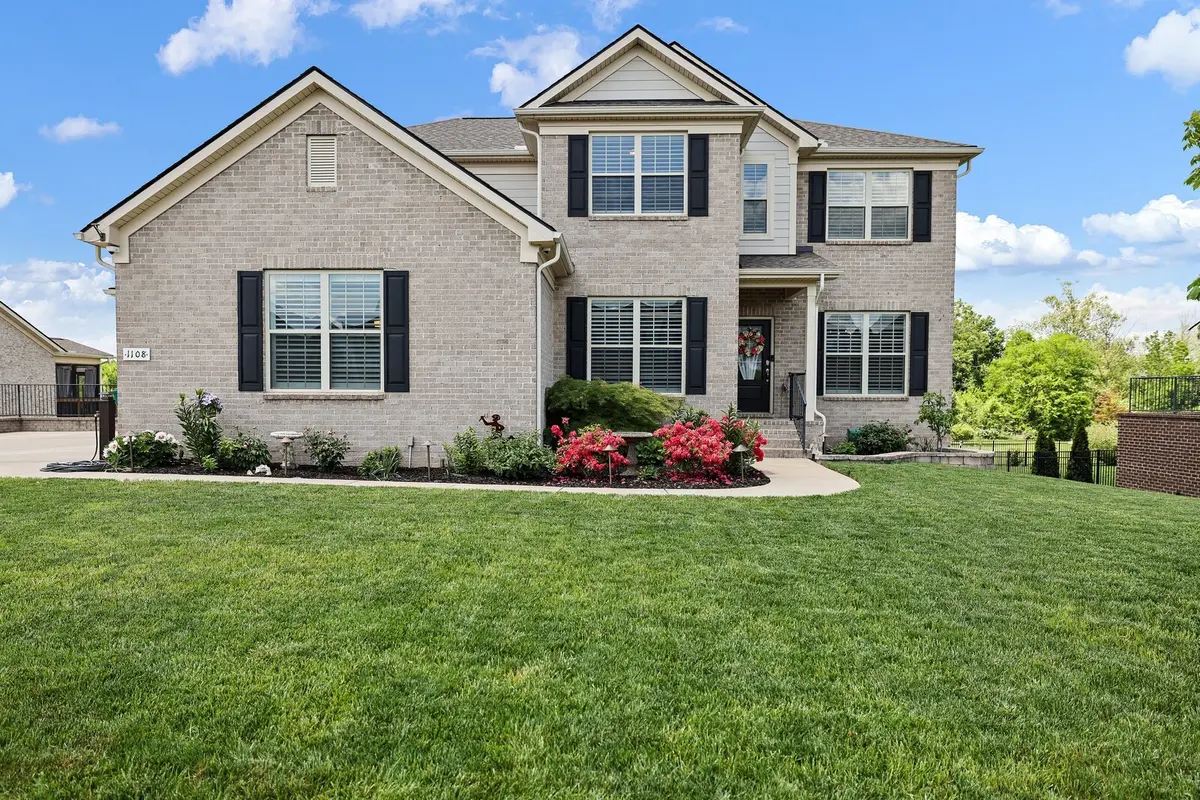
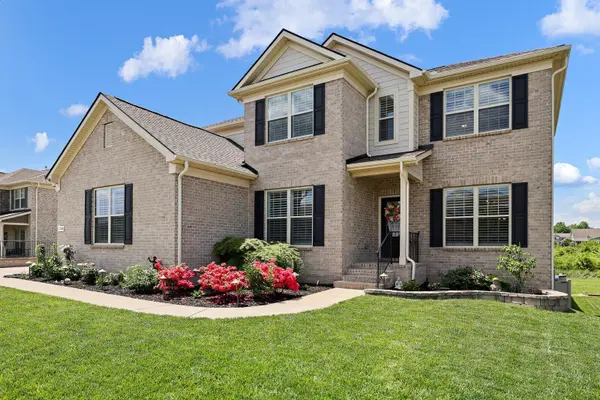
Welcome to one of the few homes in the desirable Brixworth community that offers both a walk-out basement and a private in-ground pool! This meticulously maintained brick home features a welcoming entry flanked by a comfortable home office and formal dining room. The heart of the home features an open-concept kitchen and living area complete with ample cabinetry, a large island, gas cooktop, stainless steel appliances, and an eat-in dining nook. The adjacent living room flows beautifully, and just a step above you'll find a secondary office space with built-in desk and cabinetry—perfect for working from home or managing household needs. The primary suite on the main level is a true retreat, featuring trey ceilings, a large walk-in closet, and an en-suite bath with dual vanities, soaking tub, and separate shower. Upstairs, enjoy a versatile bonus/flex space ideal for recreation or relaxation, along with spacious guest bedrooms and abundant storage. Downstairs, the walk-out basement adds even more flexible living space, with room to entertain, relax, or create a media or fitness area. Additional highlights include a whole-house vacuum system, enhanced electrical throughout the garage, a full home security system, & irrigation system! Step outside to your personal oasis with a covered patio, upper-level deck, and a beautifully maintained backyard featuring a private in-ground pool. This is a rare gem offering space, comfort, and luxury in one of the area's most sought-after communities. Up to 1% lender credit on the loan amount if the buyer uses the Seller's Preferred Lender.

Location

State TN

County Williamson County

Rooms

Main Level Bedrooms 1

Interior

Heating Central, Natural Gas

Cooling Central Air, Electric

Flooring Carpet, Wood, Tile

Fireplace N

Appliance Built-In Gas Oven, Double Oven, Cooktop, Gas Range, Dishwasher, Disposal, Ice Maker, Refrigerator

Exterior

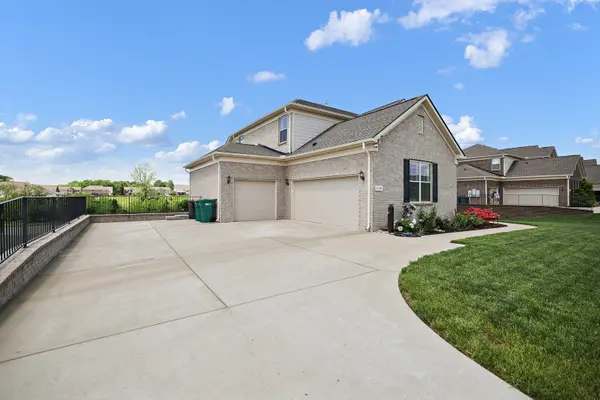
Garage Spaces 3.0

Pool In Ground

Utilities Available Electricity Available, Natural Gas Available, Water Available

Amenities Available Clubhouse, Pool, Sidewalks, Underground Utilities, Trail(s)

View Y/N false

Private Pool true

Building

Lot Description Private, Views

Story 3

Sewer Public Sewer

Water Public

Structure Type Brick

New Construction false

Schools

Elementary Schools Heritage Elementary

Middle Schools Heritage Middle

High Schools Independence High School

Others

Senior Community false

Special Listing Condition Standard


RealTracs IDX

NEARBY SCHOOL & BUSINESS

Troy Stuckman
Troy Stuckman

Team Lead / Realtor License ID: TN-333945 KY-261208

+1(931) 202-3615 | troy@stuckmanrealestate.com

GET MORE INFORMATION

Name
Phone*
Message

Go tour this home

1108 Brixworth Dr