

1033 Monroe St, Nashville, TN 37208
See all 53 photos
1033 Monroe St, Nashville, TN 37208
REQUEST A TOUR If you would like to see this home without being there in person, select the "Virtual Tour" option and your advisor will contact you to discuss available opportunities.
In-PersonVirtual Tour
Listed by Shaun Cavanaugh • AiCRE Real Estate
$ 950,000
Est. payment /mo
Save
New

1033 Monroe St Nashville, TN 37208

3 Beds

4 Baths

2,244 SqFt


UPDATED:

Key Details

Property Type Single Family Home

Sub Type Horizontal Property Regime - Attached

Listing Status Active

Purchase Type For Sale

Square Footage 2,244 sqft

Price per Sqft $423

Subdivision Homes At 1033 Monroe Street

MLS Listing ID 3602565

Bedrooms 3

Full Baths 2

Half Baths 2

HOA Y/N No

Year Built 2018

Annual Tax Amount $5,444

Lot Size 871 Sqft

Acres 0.02

Property Sub-Type Horizontal Property Regime - Attached

Property Description

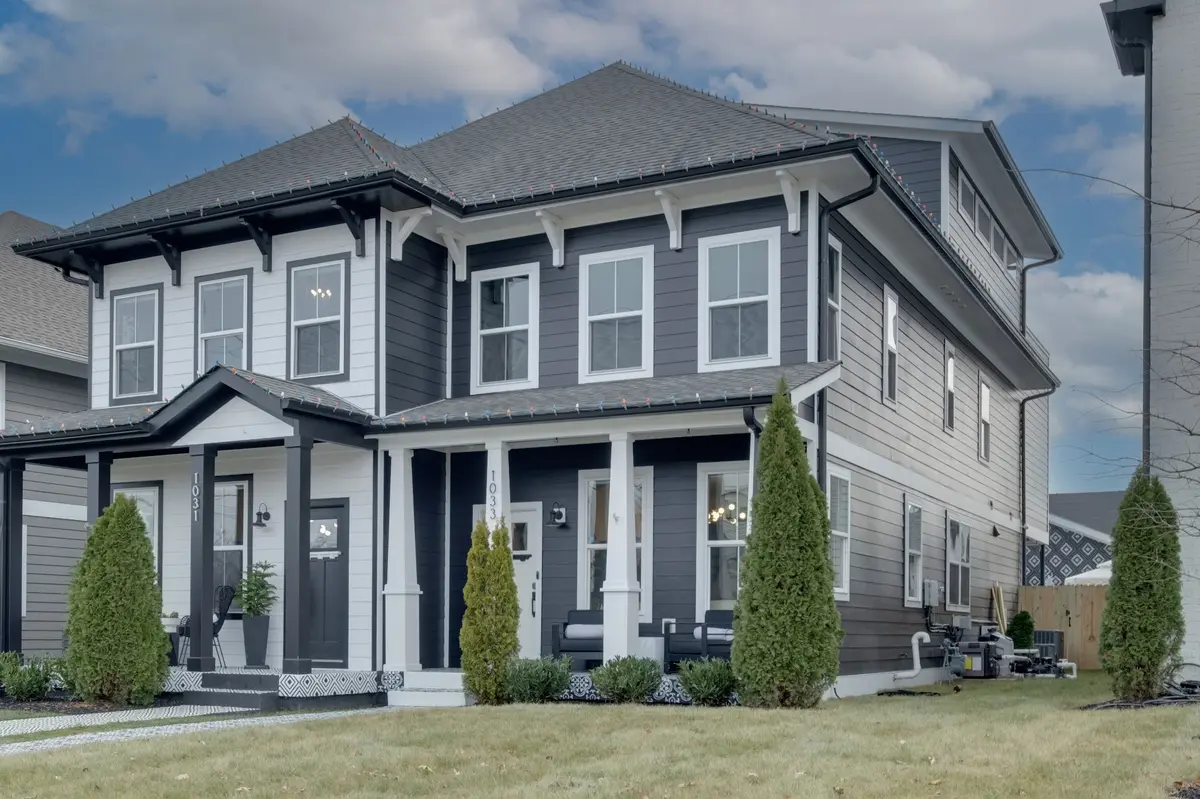
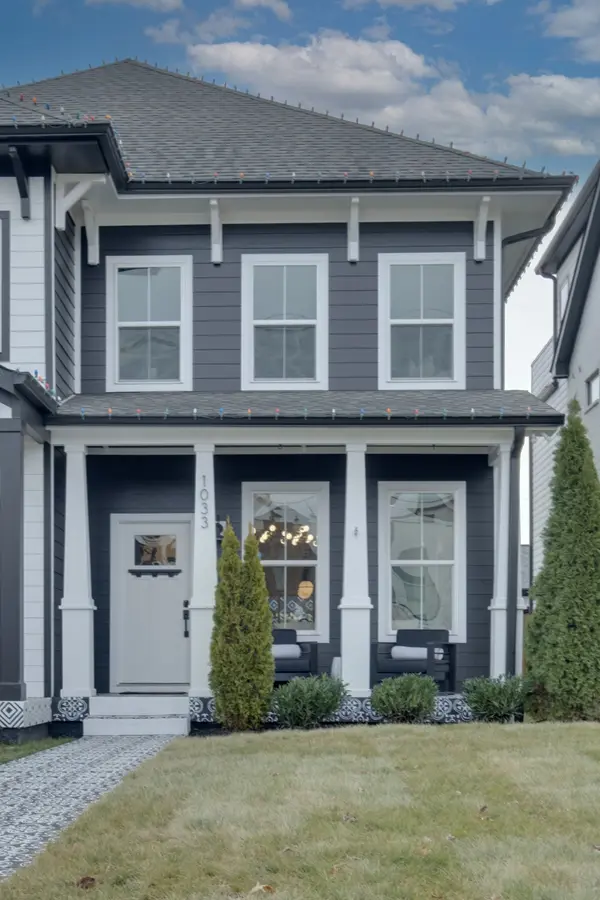
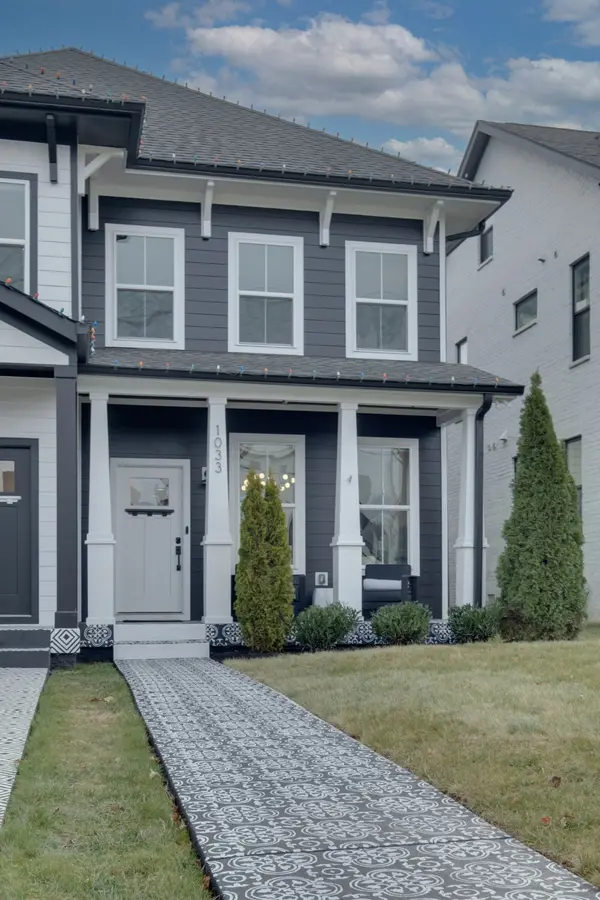
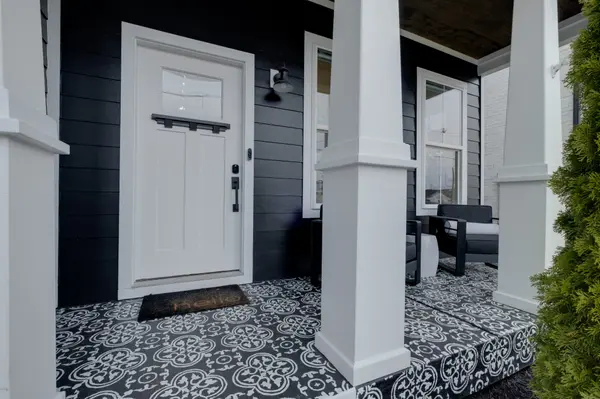
This stunning and FURNISHED home has been completely redesigned and reimagined with an impressive list of upgrades that is no more than a 10 minute casual stroll to the heart of Germantown. The pictures obviously speak for the level of attention-to-detail and vision of the design elements, but there's even more to this home's story that's worth the read. For starters, the private fenced backyard includes the addition of a plunge pool with a waterfall, surrounded by professionally installed artificial turf with custom design work on every visible wall. Also, in the backyard is a covered porch with a built-in grill and refrigerator. It's a sanctuary like vibe in the middle of the city. Inside, the first floor's open floor plan provides space and comfort for entertaining while seamlessly combining the indoor and outdoor living spaces. The second floor is where all bedrooms are located, with the owner's suite consisting of a vaulted custom-wallpapered ceiling and completely updated bathroom and walk-in closet. Other bedrooms have multiple updates as well and stay consistent with the elevated design elements throughout the home. The third floor is a bonus room complete with wet bar, half bath and an uncovered balcony with city views! The garage also has flooring with built-in shelves and is heated/cooled. You simply cannot find any other home with this level of walkability, with this level of design that conveys completely FURNISHED! The upgrades and furnishings are well into six figures. *This home is being used as an owner occupied Airbnb and the other unit could be for sale* to maintain eligibility.

Location

State TN

County Davidson County

Rooms

Main Level Bedrooms 3

Interior

Heating Central, Forced Air, Furnace

Cooling Central Air

Flooring Wood, Tile

Fireplace N

Appliance Gas Oven, Dishwasher, Disposal

Exterior

Garage Spaces 2.0

Pool In Ground

Utilities Available Water Available

View Y/N true

View City

Private Pool true

Building

Story 3

Sewer Public Sewer

Water Public

Structure Type Fiber Cement,Hardboard Siding

New Construction false

Schools

Elementary Schools Jones Paideia Magnet

Middle Schools John Early Paideia Magnet

High Schools Pearl Cohn Magnet High School

Others

Senior Community false

Special Listing Condition Standard


RealTracs IDX

NEARBY SCHOOL & BUSINESS

Troy Stuckman
Troy Stuckman

Team Lead / Realtor License ID: TN-333945 KY-261208

+1(931) 202-3615 | troy@stuckmanrealestate.com

GET MORE INFORMATION

Name
Phone*
Message

Go tour this home

1033 Monroe St