

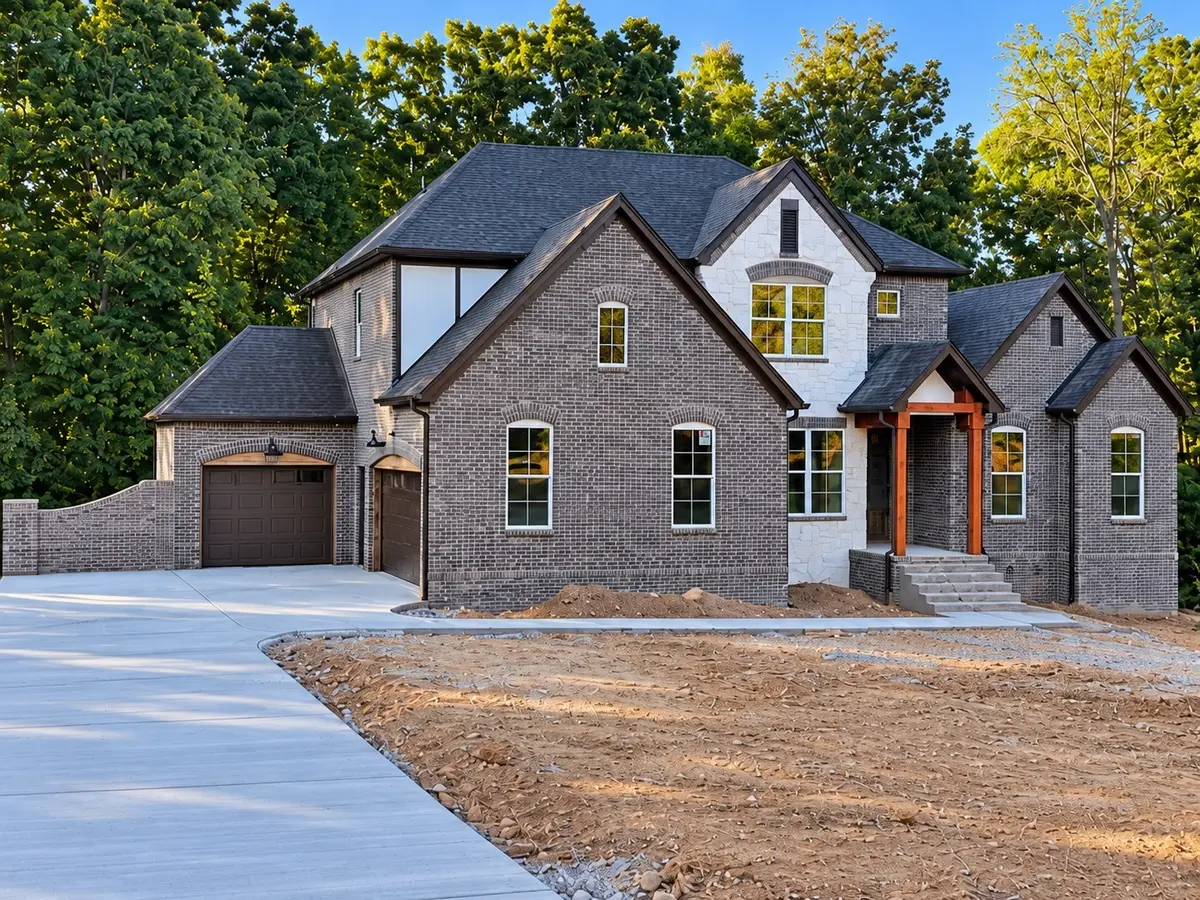



729 Mount Pleasant Road Kingston Springs, TN 37082
4 Beds
4 Baths
3,248 SqFt
UPDATED:
Key Details
Property Type Single Family Home
Sub Type Single Family Residence
Listing Status Active
Purchase Type For Sale
Square Footage 3,248 sqft
Price per Sqft $307
Subdivision Mount Pleasant Road
MLS Listing ID 3602635
Bedrooms 4
Full Baths 3
Half Baths 1
HOA Y/N No
Year Built 2026
Lot Size 2.800 Acres
Acres 2.8
Property Sub-Type Single Family Residence
Property Description
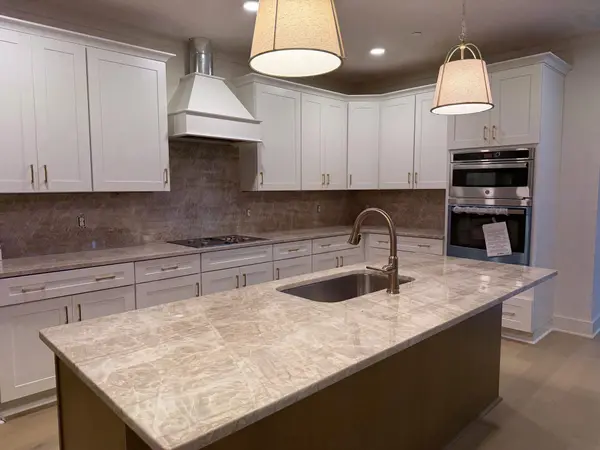
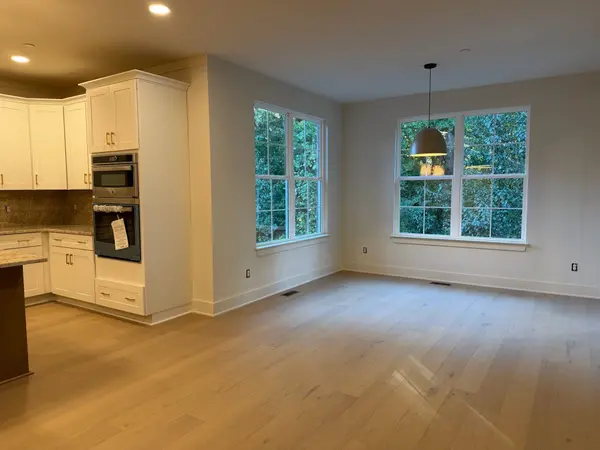
Step inside to a spacious great room where coffered ceilings and a fireplace create an inviting place to gather. The room opens to a kitchen with a large island, generous cabinetry, and a walk-in pantry. A separate dining room provides space for more formal meals, while the breakfast nook leads naturally to the covered back deck.
The deck feels like another living room, with its own fireplace and ceiling fan for comfort throughout the seasons. It's a place to relax, entertain, and take in the privacy and natural beauty surrounding the home.
The main-level primary suite offers a quiet retreat with a soaking tub, separate shower, dual vanities, and a spacious walk-in closet. A dedicated laundry room adds convenience nearby. Upstairs, three more bedrooms offer flexibility for family, guests, or work. Two share a Jack and Jill bath, and the third is served by an additional full bath. The large bonus room offers space to make your own; whether you envision a media room, playroom, home office, fitness space, or a second living area.
A dedicated storm shelter adds a distinctive and practical feature. Beyond the property, Kingston Springs offers parks, access to the Harpeth River, and a welcoming small-town setting, with I-40 providing a convenient connection to Nashville.
Please note: The home has four dedicated bedrooms; the septic system is approved for three bedrooms. Buyers should verify that this arrangement meets their needs.
Location
State TN
County Cheatham County
Rooms
Main Level Bedrooms 1
Interior
Interior Features Built-in Features, Ceiling Fan(s), Entrance Foyer, Extra Closets, High Ceilings, Open Floorplan, Pantry, Walk-In Closet(s)
Heating Central
Cooling Central Air
Flooring Wood
Fireplaces Number 2
Fireplace Y
Appliance Oven, Cooktop, Range, Dishwasher
Exterior
Garage Spaces 3.0
Utilities Available Water Available
View Y/N false
Private Pool false
Building
Story 2
Sewer Septic Tank
Water Public
Structure Type Brick,Stone
New Construction true
Schools
Elementary Schools Kingston Springs Elementary
Middle Schools Harpeth Middle School
High Schools Harpeth High School
Others
Senior Community false
Special Listing Condition Standard

NEARBY SCHOOL & BUSINESS
Team Lead / Realtor License ID: TN-333945 KY-261208
+1(931) 202-3615 | troy@stuckmanrealestate.com