

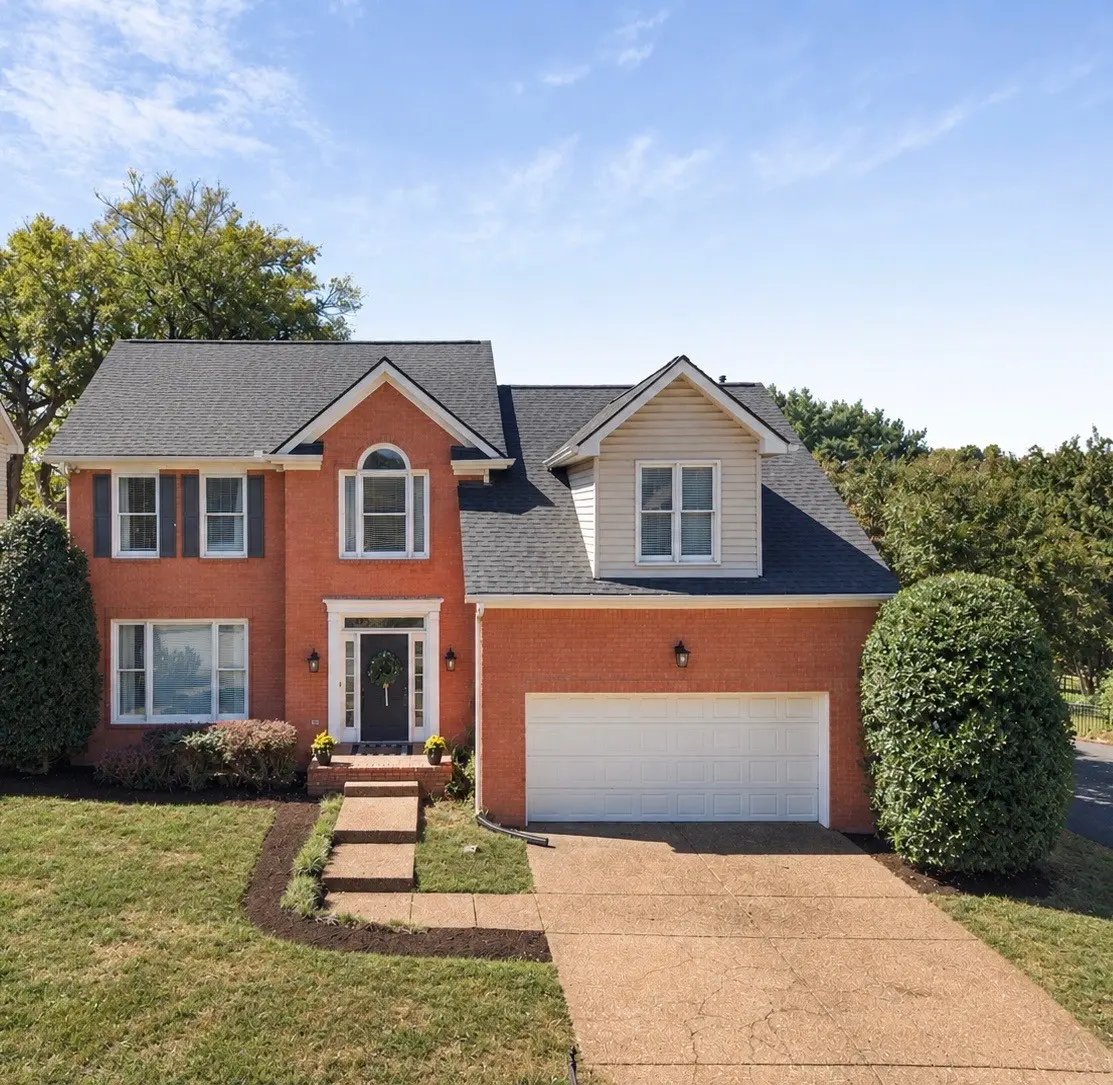



5113 Fredericksburg Way #E Brentwood, TN 37027
4 Beds
3 Baths
2,712 SqFt
UPDATED:
Key Details
Property Type Single Family Home
Sub Type Single Family Residence
Listing Status Active
Purchase Type For Sale
Square Footage 2,712 sqft
Price per Sqft $285
Subdivision Fredericksburg
MLS Listing ID 3602667
Bedrooms 4
Full Baths 2
Half Baths 1
HOA Fees $70/mo
HOA Y/N Yes
Year Built 1994
Annual Tax Amount $4,941
Lot Size 6,534 Sqft
Acres 0.15
Lot Dimensions 60 X 110
Property Sub-Type Single Family Residence
Property Description
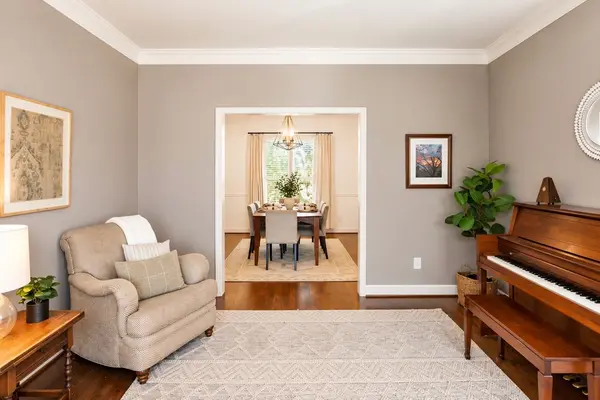
The main level offers a comfortable living room, formal dining area, and an eat-in kitchen with ample cabinetry and plenty of natural light. Upstairs, the spacious primary suite features a private bath with double vanities and a separate tub and shower. Additional bedrooms provide flexibility for family, guests, or a home office.
The fourth bedroom could also function as a versatile bonus/rec room offering even more space for entertaining, a media room, playroom, or gym. Outside, enjoy the deck and backyard that opens to an expansive community green space, creating an extended area to play and enjoy the outdoors. The attached two-car garage provides convenient parking and additional storage, and the home owners just installed a brand new roof last month.
Just steps from the community pool, tennis/pickleball courts, basketball court, and playground, this home enjoys an enviable connection to the neighborhood's exceptional recreational amenities. Conveniently located in Brentwood with easy access to shopping, dining, schools, and I-65.
Location
State TN
County Davidson County
Interior
Heating Central, Natural Gas
Cooling Ceiling Fan(s), Electric
Flooring Carpet, Wood
Fireplaces Number 1
Fireplace Y
Appliance Electric Oven, Electric Range, Dishwasher, Refrigerator
Exterior
Garage Spaces 2.0
Utilities Available Electricity Available, Natural Gas Available, Water Available
Amenities Available Clubhouse, Park, Pickleball Court(s), Playground, Pool, Sidewalks, Tennis Court(s), Underground Utilities
View Y/N false
Roof Type Shingle
Private Pool false
Building
Lot Description Level
Story 2
Sewer Public Sewer
Water Public
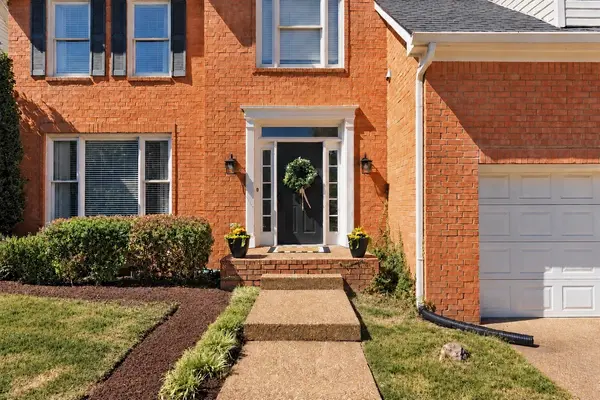
Structure Type Brick
New Construction false
Schools
Elementary Schools Granbery Elementary
Middle Schools William Henry Oliver Middle
High Schools John Overton Comp High School
Others
HOA Fee Include Maintenance Grounds,Recreation Facilities
Senior Community false
Special Listing Condition Standard

NEARBY SCHOOL & BUSINESS
Team Lead / Realtor License ID: TN-333945 KY-261208
+1(931) 202-3615 | troy@stuckmanrealestate.com