



2343 Headrick Lead Sevierville, TN 37862
2 Beds
3 Baths
1,500 SqFt
UPDATED:
Key Details
Property Type Single Family Home
Sub Type Single Family Residence
Listing Status Pending
Purchase Type For Sale
Square Footage 1,500 sqft
Price per Sqft $750
Subdivision Shagbark Sec 12
MLS Listing ID 3602939
Bedrooms 2
Full Baths 2
Half Baths 1
HOA Fees $850/ann
HOA Y/N Yes
Year Built 2026
Annual Tax Amount $148
Lot Size 0.680 Acres
Acres 0.68
Property Sub-Type Single Family Residence
Property Description
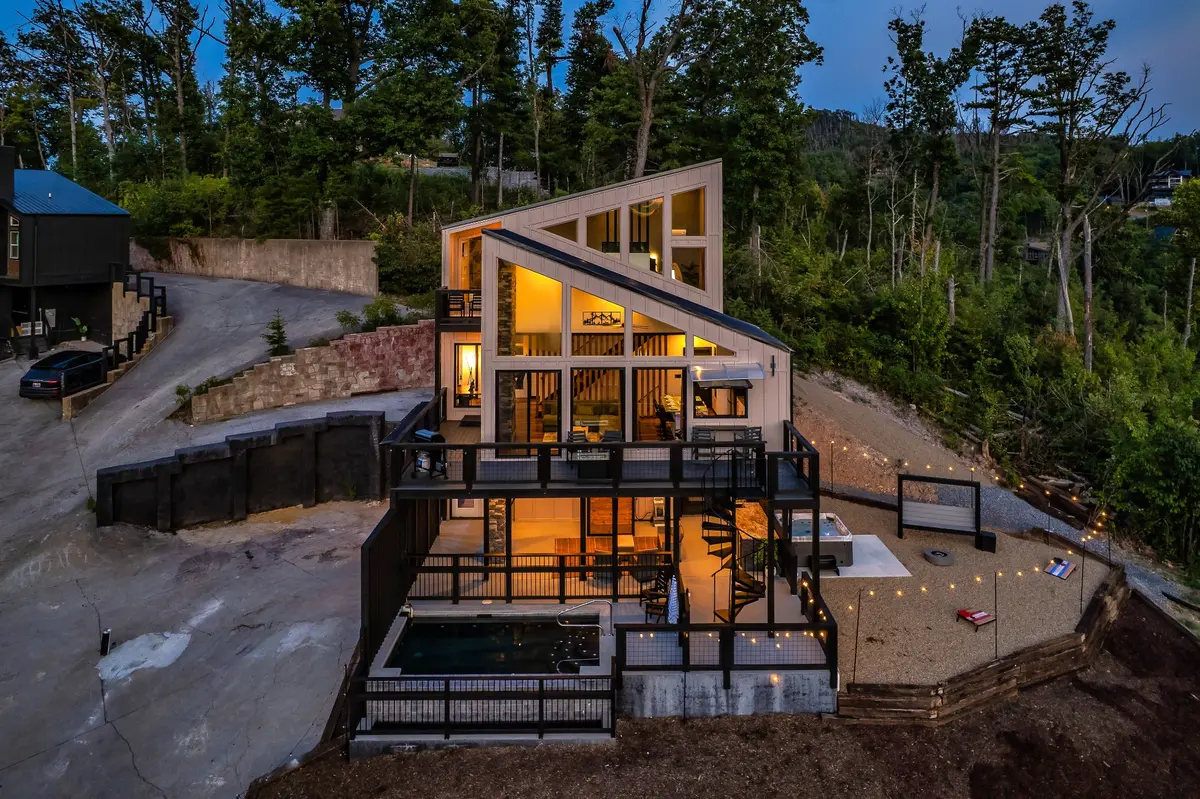
The interior features a distinctive finish package, including emerald green granite kitchen countertops, premium appliances, a dramatic floor-to-ceiling stacked-stone propane fireplace, and expansive windows framing the surrounding mountains. An oversized operable dining-area window brings the mountain setting into the living space. The primary suite offers direct deck access and a spa-inspired bathroom featuring an oversized soaking tub beside a wall of glass, a custom shower with dual rainfall showerheads and handheld fixtures, and double vanities. A private theater/media space provides an additional entertainment amenity.
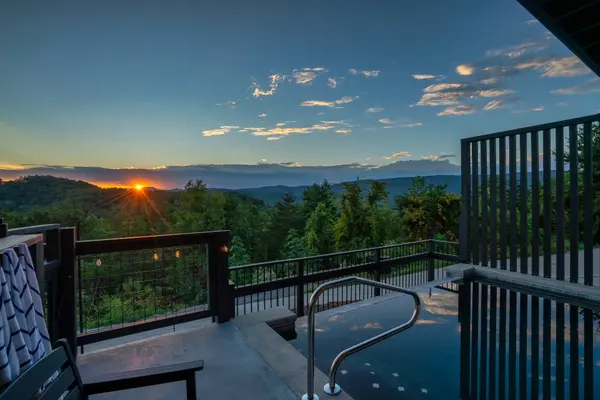
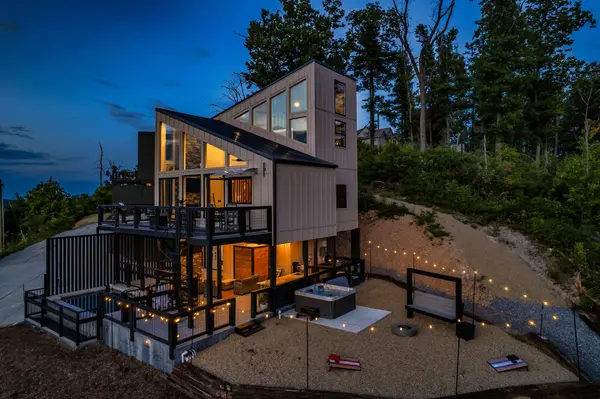
The signature outdoor feature is a custom gunite saltwater swimming pool with an infinity edge and propane heating, positioned to showcase the panoramic mountain backdrop. Additional amenities include a private hot tub, outdoor firepit gathering area, and a covered poolside patio with wet bar, fireplace, and television. Multiple outdoor seating areas provide space for dining, entertaining, and enjoying the views.
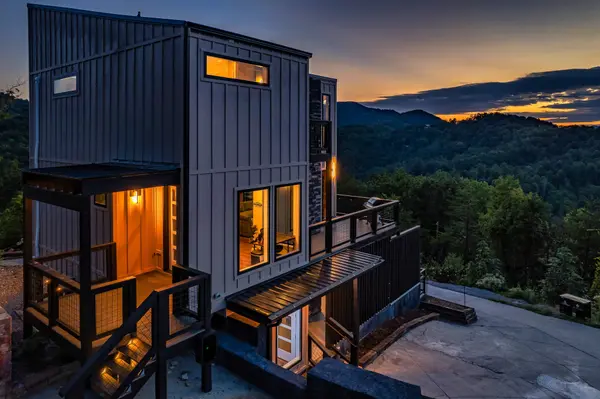
Individually designed with an emphasis on craftsmanship, premium materials, and private resort-style amenities, this property combines luxury interior appointments with substantial outdoor improvements in a distinctive mountain setting. Projected annual rental revenue of $150,000–$165,000.
Location
State TN
County Sevier County
Interior
Interior Features High Speed Internet
Heating Central
Cooling Central Air
Flooring Luxury Vinyl
Fireplaces Number 4
Fireplace Y
Appliance Built-In Electric Oven, Built-In Electric Range, Dishwasher, Dryer, Microwave, Refrigerator, Stainless Steel Appliance(s), Washer
Exterior
Pool In Ground
Amenities Available Clubhouse, Dog Park, Gated, Park, Pool, Tennis Court(s)
View Y/N true
View Mountain(s)
Roof Type Metal
Private Pool true
Building
Lot Description Corner Lot, Views
Story 3
Sewer Septic Tank
Water Well
Structure Type Fiber Cement,Hardboard Siding,Stone
New Construction false
Others
HOA Fee Include Recreation Facilities
Senior Community false
Special Listing Condition Standard

NEARBY SCHOOL & BUSINESS
Team Lead / Realtor License ID: TN-333945 KY-261208
+1(931) 202-3615 | troy@stuckmanrealestate.com