




161 Ivy Way #NW Cleveland, TN 37312
4 Beds
4 Baths
3,671 SqFt
UPDATED:
Key Details
Property Type Single Family Home
Listing Status Active
Purchase Type For Sale
Square Footage 3,671 sqft
Price per Sqft $153
Subdivision North Hickory Glen
MLS Listing ID 3602974
Bedrooms 4
Full Baths 3
Half Baths 1
HOA Y/N No
Year Built 1997
Annual Tax Amount $1,520
Lot Size 0.410 Acres
Acres 0.41
Lot Dimensions 190x115
Property Description
The main level features hardwood floors, vaulted ceilings, granite countertops, stainless steel appliances, a dedicated dining room, and a beautifully renovated primary suite with the convenience of main-level living. Upstairs, you'll find additional bedrooms along with a unique bonus room that's perfect as a playroom, movie room, game room, or whatever fits your lifestyle.
Downstairs is where this home really separates itself. Complete with its own private entrance, garage, full kitchen, living room, bedroom, and full bathroom, the lower level functions as true separate living quarters, ideal for multigenerational living, extended guests, or an income-producing opportunity. The current owners successfully operated the space as an Airbnb, adding another layer of flexibility to the property.
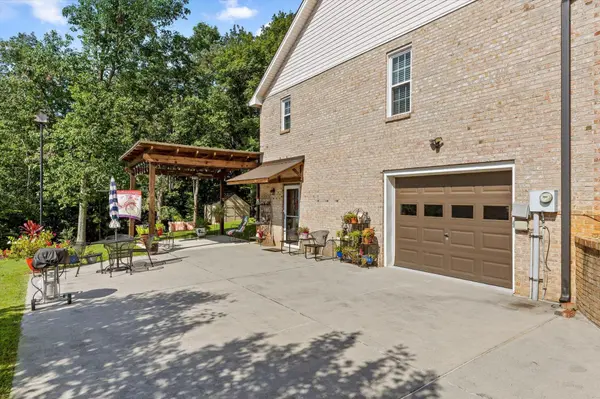
Outside, the covered deck, pergola, and backyard fire pit create the perfect setting for everything from quiet evenings at home to gathering with family and friends.
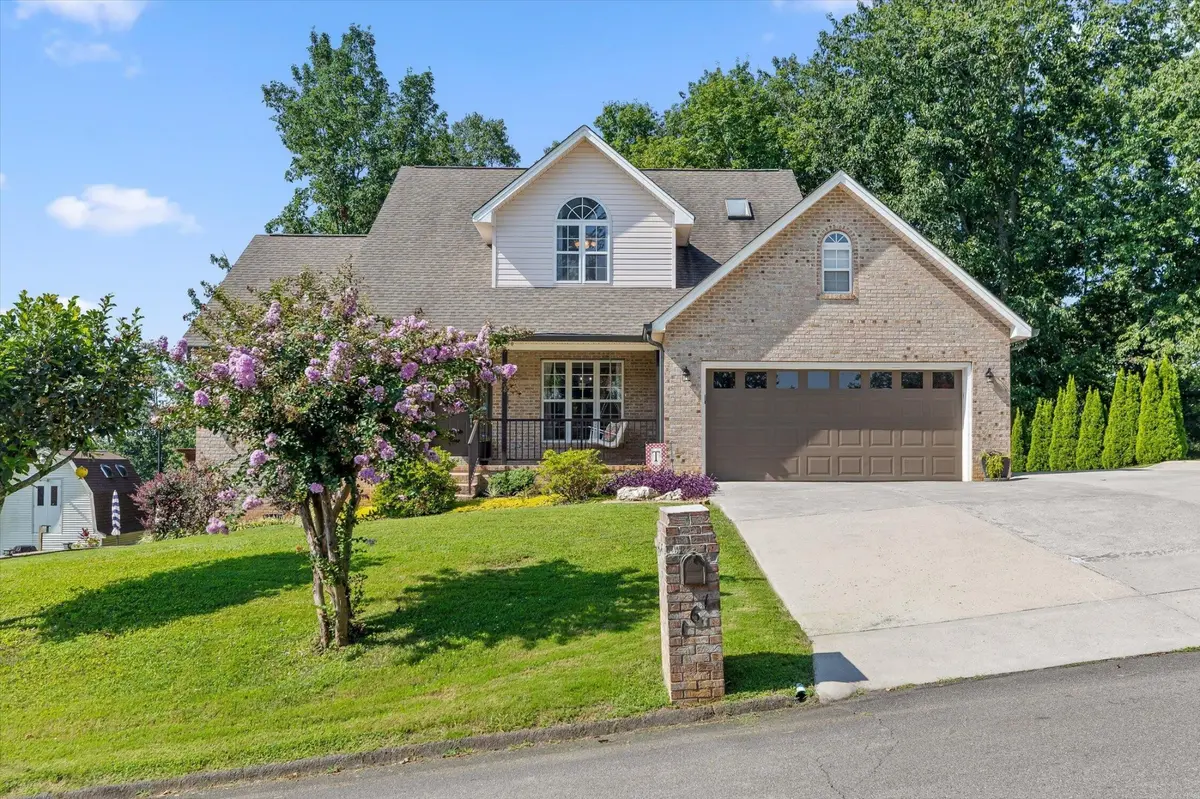
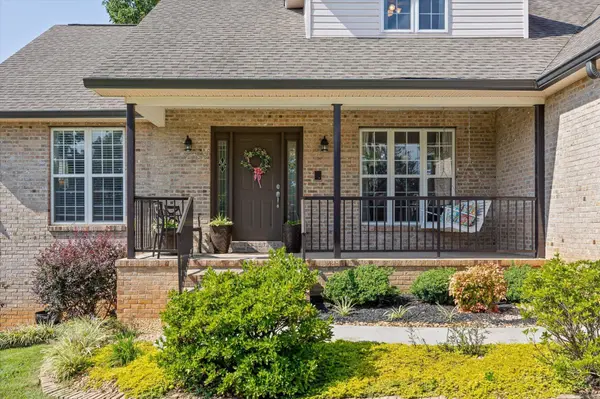
The home's brick exterior offers timeless appeal and low-maintenance upkeep, while practical updates throughout, including all new HVAC units and new gutters with gutter guards, mean you can spend more time enjoying the home and less time worrying about maintenance.
Located just minutes from Paul Huff Parkway and I-75, you'll enjoy quick access to everything Cleveland has to offer while still coming home to a quiet neighborhood. If you've been looking for a home that offers space, flexibility, and opportunities that most properties simply don't, 161 Ivy Way deserves a spot at the top of your list.
Location
State TN
County Bradley County
Interior
Interior Features Ceiling Fan(s), Entrance Foyer
Heating Central, Natural Gas
Cooling Central Air
Flooring Carpet, Wood, Other
Fireplaces Number 1
Fireplace Y
Appliance Stainless Steel Appliance(s), Refrigerator, Electric Range, Dishwasher
Exterior
Garage Spaces 3.0
Utilities Available Natural Gas Available, Water Available
View Y/N true
View Mountain(s)
Roof Type Other
Private Pool false
Building
Lot Description Cleared, Other
Story 3
Sewer Septic Tank
Water Public
Structure Type Other,Brick
New Construction false
Schools
Elementary Schools North Lee Elementary School
Middle Schools Ocoee Middle School
High Schools Walker Valley High School
Others
Senior Community false
Special Listing Condition Standard

NEARBY SCHOOL & BUSINESS
Team Lead / Realtor License ID: TN-333945 KY-261208
+1(931) 202-3615 | troy@stuckmanrealestate.com