

1409 Johns Meadows Cv, Hermitage, TN 37076
See all 49 photos
1409 Johns Meadows Cv, Hermitage, TN 37076
REQUEST A TOUR If you would like to see this home without being there in person, select the "Virtual Tour" option and your agent will contact you to discuss available opportunities.
In-PersonVirtual Tour
Listed by Anita Tate • RE/MAX West Main Realty
$ 640,000
Est. payment /mo
Save
New

1409 Johns Meadows Cv Hermitage, TN 37076

4 Beds

3 Baths

3,051 SqFt


UPDATED:

Key Details

Property Type Single Family Home

Sub Type Single Family Residence

Listing Status Active

Purchase Type For Sale

Square Footage 3,051 sqft

Price per Sqft $209

Subdivision The Meadows Of Seven Points

MLS Listing ID 3603099

Bedrooms 4

Full Baths 2

Half Baths 1

HOA Fees $25/mo

HOA Y/N Yes

Year Built 2001

Annual Tax Amount $4,535

Lot Size 0.410 Acres

Acres 0.41

Lot Dimensions 44 X 160

Property Sub-Type Single Family Residence

Property Description

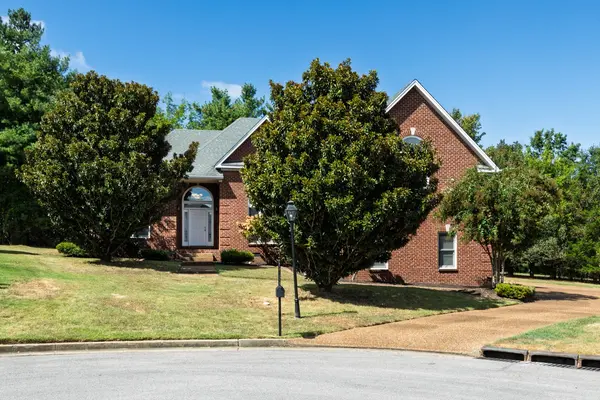
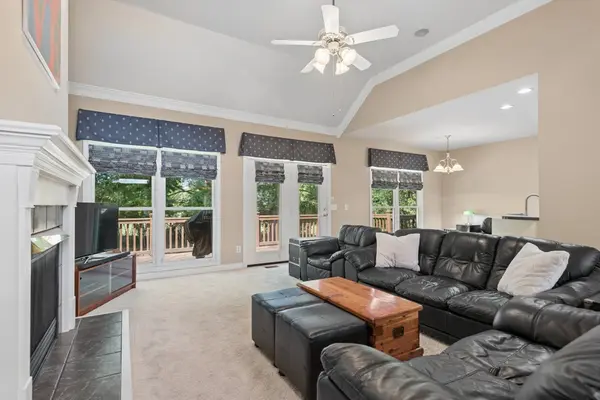
Beautiful brick home tucked away in a desirable cul-de-sac setting! This spacious home offers large rooms, an open floor plan, and neutral colors throughout, making it easy to personalize and enjoy. Hardwood floors flow throughout the home, adding warmth and timeless appeal. The inviting living room features a cozy fireplace with beautiful built-ins on one side, creating the perfect space for relaxing or entertaining. The large dining room provides plenty of room for gatherings and special occasions. The open kitchen features brand-new white cabinetry, plenty of workspace, and a bright, fresh feel that flows seamlessly into the main living areas. The spacious primary suite includes a beautifully updated bathroom with a large tiled shower and generous jetted tub. The second bathroom features neutral tile and a clean, timeless design. Step outside onto the spacious deck, perfect for entertaining, grilling, or simply enjoying the peaceful cul-de-sac setting. A three-car garage provides excellent parking and storage space. With its classic brick exterior, spacious rooms, hardwood floors, new kitchen cabinetry, updated bathrooms, neutral finishes, and inviting outdoor living space, this home offers a wonderful combination of comfort, style, and functionality.

Location

State TN

County Davidson County

Rooms

Main Level Bedrooms 3

Interior

Interior Features Built-in Features, Ceiling Fan(s), Entrance Foyer, Extra Closets

Heating Central

Cooling Central Air

Flooring Carpet, Wood, Tile

Fireplaces Number 1

Fireplace Y

Appliance Electric Oven, Electric Range, Dishwasher, Microwave

Exterior

Garage Spaces 3.0

Utilities Available Water Available

View Y/N true

View Trees/Woods

Roof Type Shingle

Private Pool false

Building

Lot Description Level

Story 2

Sewer Public Sewer

Water Public

Structure Type Brick

New Construction false

Schools

Elementary Schools Ruby Major Elementary

Middle Schools Donelson Middle

High Schools Mcgavock Comp High School

Others

Senior Community false

Special Listing Condition Standard


RealTracs IDX

NEARBY SCHOOL & BUSINESS

Troy Stuckman
Troy Stuckman

Team Lead / Realtor License ID: TN-333945 KY-261208

+1(931) 202-3615 | troy@stuckmanrealestate.com

GET MORE INFORMATION

Name
Phone*
Message

Go tour this home

1409 Johns Meadows Cv