




698 Sneed Rd W Franklin, TN 37069
4 Beds
6 Baths
5,570 SqFt
UPDATED:
Key Details
Property Type Single Family Home
Sub Type Single Family Residence
Listing Status Active
Purchase Type For Sale
Square Footage 5,570 sqft
Price per Sqft $1,292
Subdivision Sneed Road Trust
MLS Listing ID 3603144
Bedrooms 4
Full Baths 4
Half Baths 2
HOA Y/N No
Year Built 2023
Annual Tax Amount $9,302
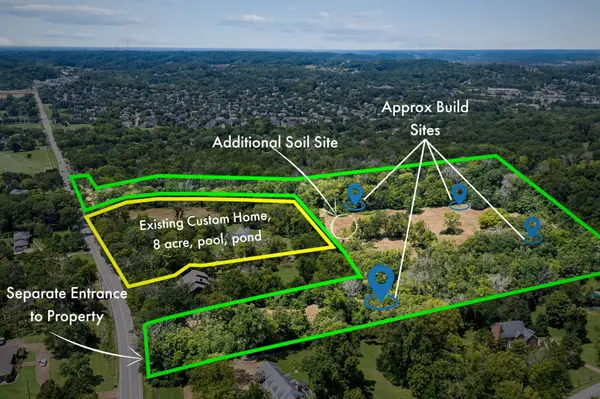
Lot Size 24.730 Acres
Acres 24.73
Property Sub-Type Single Family Residence
Property Description
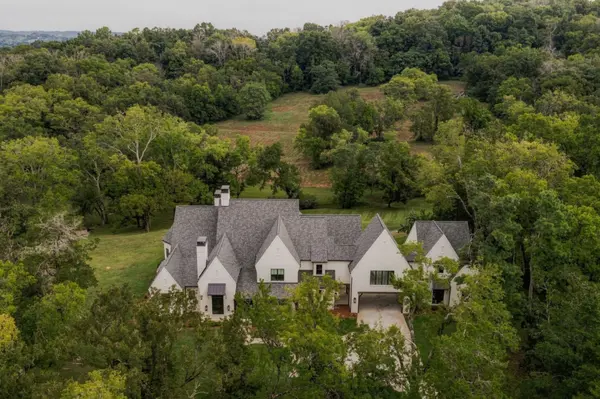
The interior has wide French white oak floors throughout the home's 5,570 square feet, carrying you into a vaulted-ceiling living room where a stacked stone, 42" Isokern fireplace with an Indiana limestone surround rises to the shiplap ceiling, framed by a full wall of steel sliding doors that pull the outdoors in. The kitchen is built for a crowd, with Jenn-Air appliances, a Subzero wine fridge, dual ovens and dual dishwashers, and Brizo fixtures throughout finishing every faucet and pull with the same quiet consistency. A sunlit breakfast nook and an adjacent wet bar with its own wine fridge round out the everyday spaces, while a dedicated study — with 14' ceilings, moody paneled walls, and its own Isokern fireplace offers a room built for both focus and retreat.
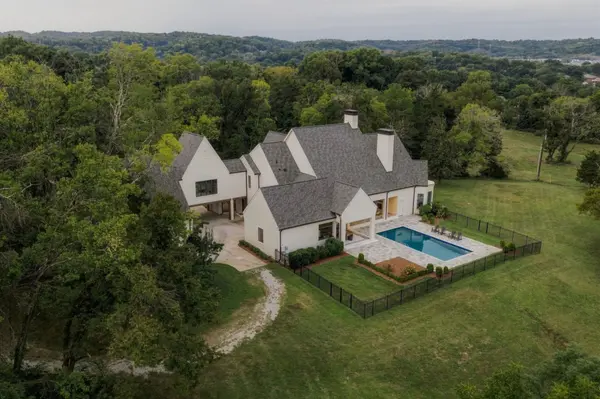
Outside, the resort feel continues with a stone-paved pool, a covered outdoor kitchen includes a Coyote grill, and a separate covered living area complete with its own fireplace and mounted TV for year-round entertaining. The primary suite offers a bay-window sitting area overlooking the trees and with a built-in sauna, the master suite has a spa-like feel. Additional details include Pella casement windows with pine interior trim, spruce porch ceilings, Emtek hardware, 18-zone irrigation.
Location
State TN
County Williamson County
Rooms
Main Level Bedrooms 2
Interior
Interior Features Kitchen Island
Heating Central
Cooling Central Air
Flooring Wood, Tile
Fireplaces Number 3
Fireplace Y
Appliance Oven, Range, Dishwasher, Disposal, Microwave, Refrigerator
Exterior
Exterior Feature Gas Grill, Smart Camera(s)/Recording
Garage Spaces 3.0
Pool In Ground
Utilities Available Water Available
Amenities Available Pool
View Y/N true
View Trees/Woods, Water
Roof Type Asphalt
Private Pool true
Building
Lot Description Private, Views, Wooded
Story 2
Sewer Septic Tank
Water Public
Structure Type Frame
New Construction false
Schools
Elementary Schools Grassland Elementary
Middle Schools Grassland Middle School
High Schools Franklin High School
Others
Senior Community false
Special Listing Condition Standard

NEARBY SCHOOL & BUSINESS
Team Lead / Realtor License ID: TN-333945 KY-261208
+1(931) 202-3615 | troy@stuckmanrealestate.com