




1071 Oakhall Dr Mount Juliet, TN 37122
3 Beds
3 Baths
3,641 SqFt
Open House
Sat Oct 03, 2:00pm - 4:00pm
UPDATED:
Key Details
Property Type Single Family Home
Sub Type Single Family Residence
Listing Status Active
Purchase Type For Sale
Square Footage 3,641 sqft
Price per Sqft $281
Subdivision Oak Hall Ph4
MLS Listing ID 3603186
Bedrooms 3
Full Baths 3
HOA Fees $190/qua
HOA Y/N Yes
Year Built 2023
Annual Tax Amount $3,075
Lot Size 0.580 Acres
Acres 0.58
Property Sub-Type Single Family Residence
Property Description
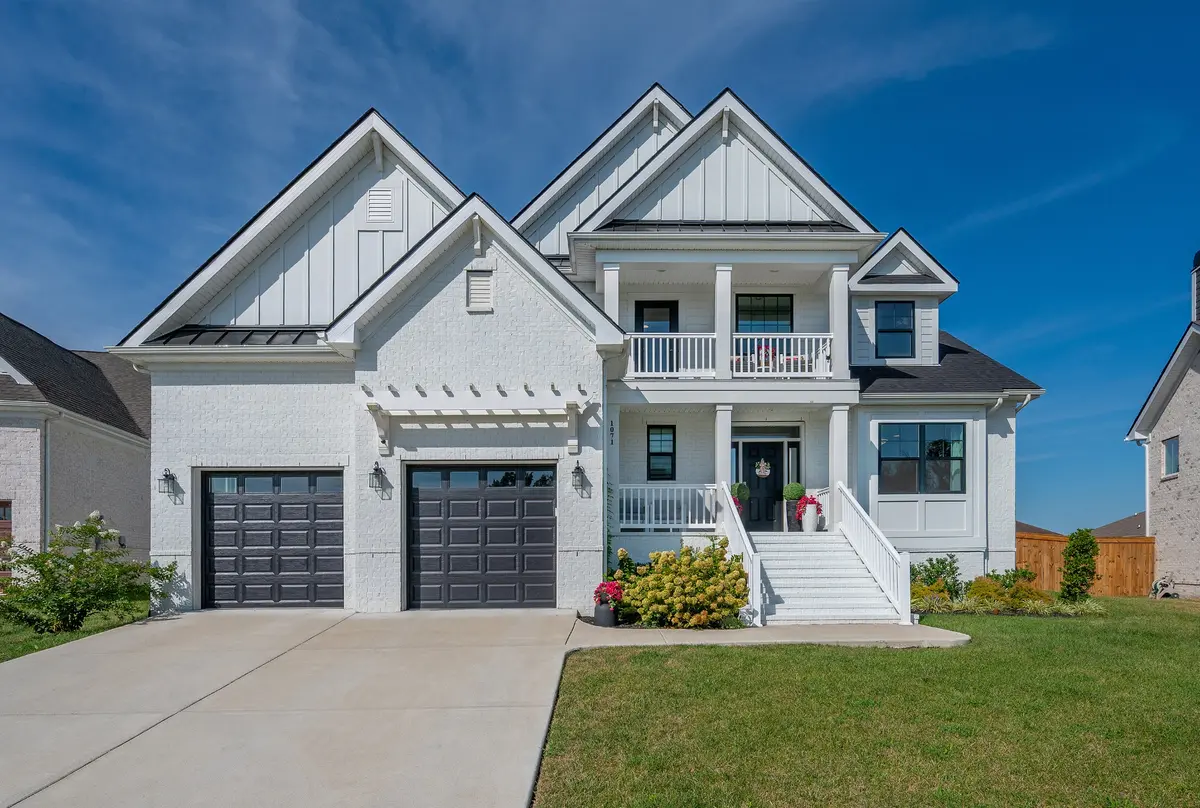
From the moment you step inside, 2 story living room w/ coffered ceiling, a floor-to-ceiling stone fireplace, beautiful modern lighting, & a dramatic grand staircase create an unforgettable first impression. The open-concept main level is designed for both everyday living & entertaining, centered around a dream kitchen featuring a huge island, abundant cabinetry, a pot filler, a walk-in custom pantry, & GE Café appliances, including a double wall oven.
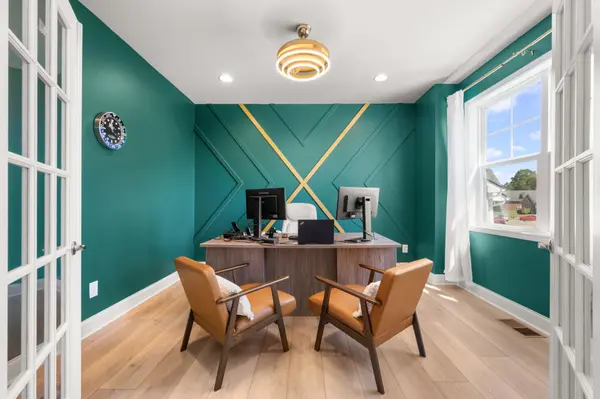
A spacious main-level office sits directly across from a full bath, creating an ideal opportunity for a guest suite, home office, or bedroom-style space. Upstairs, the generous loft & separate media/theater room w/ a wet bar provide even more flexibility for a home gym, playroom, office, movie room, hobby space, or additional guest accommodations. The possibilities are endless & allow the home to adapt beautifully to the way you live.
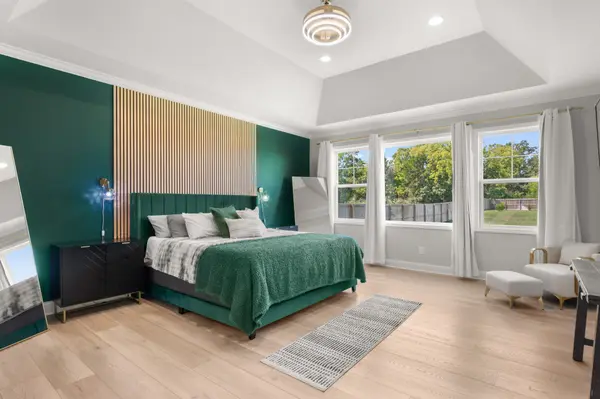
The main-level primary suite offers a peaceful retreat w/ a tray ceiling, dual walk-in closets, double vanities, & a frameless large walk-in shower. Throughout the home, elevated finishes, modern lighting, & extensive customizations create a polished, cohesive feel.
Step outside to the large rear deck & spacious 20x22 patio overlooking an expansive, beautiful backyard. Irrigation serves both the front & rear yards, while a 6-foot privacy fence creates a wonderful sense of seclusion. With plenty of room for entertaining, pets, play, or a future pool & outdoor oasis.
Addit'l highlights include a welcoming front porch, a second-story balcony, & a 4-ft garage extension providing valuable additional storage & vehicle space.
See attached flyer for incentives!
Location
State TN
County Wilson County
Rooms
Main Level Bedrooms 1
Interior
Interior Features Air Filter, Built-in Features, Ceiling Fan(s), Entrance Foyer, Extra Closets, High Ceilings, Open Floorplan, Pantry, Walk-In Closet(s), Wet Bar, Kitchen Island
Heating Central, Natural Gas
Cooling Central Air, Electric
Flooring Carpet, Wood, Tile
Fireplaces Number 1
Fireplace Y
Appliance Built-In Electric Oven, Double Oven, Built-In Gas Range, Dishwasher, Disposal, Microwave, Stainless Steel Appliance(s)
Exterior
Exterior Feature Balcony
Garage Spaces 2.0
Utilities Available Electricity Available, Natural Gas Available, Water Available
Amenities Available Gated, Sidewalks, Underground Utilities
View Y/N false
Roof Type Asphalt
Private Pool false
Building
Lot Description Rolling Slope
Story 2
Sewer Public Sewer
Water Private
Structure Type Brick,Fiber Cement
New Construction false
Schools
Elementary Schools Elzie D Patton Elementary School
Middle Schools Mt. Juliet Middle School
High Schools Mt. Juliet High School
Others
HOA Fee Include Maintenance Grounds
Senior Community false
Special Listing Condition Standard

NEARBY SCHOOL & BUSINESS
Team Lead / Realtor License ID: TN-333945 KY-261208
+1(931) 202-3615 | troy@stuckmanrealestate.com