

2710A Larmon Dr, Nashville, TN 37204
See all 29 photos
2710A Larmon Dr, Nashville, TN 37204
REQUEST A TOUR If you would like to see this home without being there in person, select the "Virtual Tour" option and your agent will contact you to discuss available opportunities.
In-PersonVirtual Tour
Listed by Jody Hodges • Hodges and Fooshee Realty Inc.
$ 790,000
Est. payment /mo
Save
New

2710A Larmon Dr Nashville, TN 37204

4 Beds

4 Baths

2,678 SqFt


UPDATED:

Key Details

Property Type Townhouse

Sub Type Townhouse

Listing Status Active

Purchase Type For Sale

Square Footage 2,678 sqft

Price per Sqft $294

Subdivision Homes At 2710 Larmon Avenue

MLS Listing ID 3603253

Bedrooms 4

Full Baths 3

Half Baths 1

HOA Y/N No

Year Built 2023

Annual Tax Amount $9,986

Lot Size 1,306 Sqft

Acres 0.03

Property Sub-Type Townhouse

Property Description

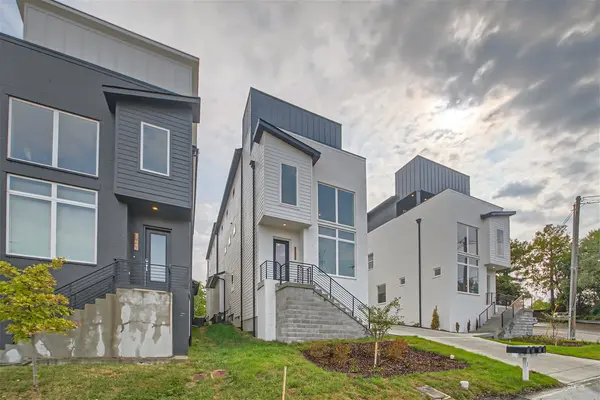
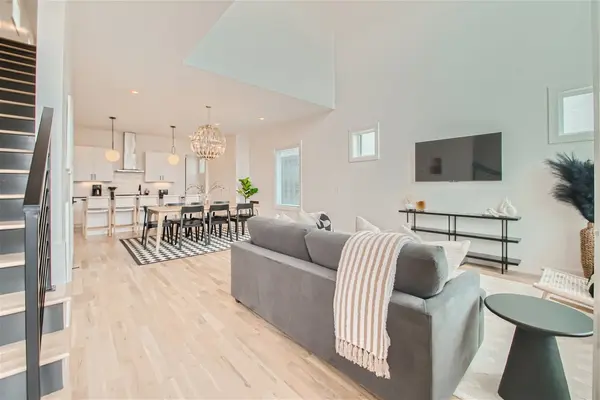
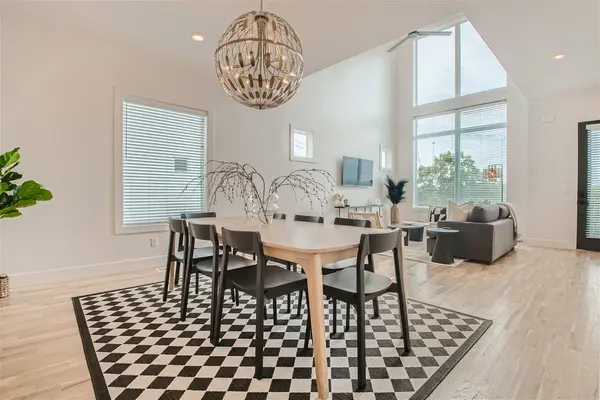
Non-owner occupied short-term rental featuring contemporary design, soaring two-story ceilings, and expansive windows in Berry Hill. This 4-bedroom, 3.5-bath home offers an open main level connecting a light-filled living room and dining area to a spacious kitchen with an oversized island, gas range, stainless steel appliances, and contrasting white cabinetry and dark countertops. The second-floor primary suite features a double vanity, glass-enclosed tile shower, and walk-in closet with built-in shelving. A second bedroom and laundry complete this level. Upstairs, two additional bedrooms accompany a generous bonus room with a wet bar and beverage refrigerator. The third-floor terrace offers covered and open-air entertaining spaces with an outdoor fireplace. An attached garage adds everyday convenience. Currently operating as a non-owner occupied short-term rental; buyer to verify continued eligibility and applicable permitting requirements.

Location

State TN

County Davidson County

Interior

Interior Features High Speed Internet, Kitchen Island

Heating Central

Cooling Central Air

Flooring Wood, Tile

Fireplaces Number 1

Fireplace Y

Appliance Built-In Gas Range, Cooktop, Dishwasher, Microwave, Refrigerator, Stainless Steel Appliance(s)

Exterior

Garage Spaces 2.0

Utilities Available Water Available

View Y/N true

View City

Private Pool false

Building

Story 3

Sewer Public Sewer

Water Public

Structure Type Fiber Cement

New Construction false

Schools

Elementary Schools Fall-Hamilton Elementary

Middle Schools Cameron College Preparatory

High Schools Glencliff High School

Others

Senior Community false

Special Listing Condition Standard


RealTracs IDX

NEARBY SCHOOL & BUSINESS

Troy Stuckman
Troy Stuckman

Team Lead / Realtor License ID: TN-333945 KY-261208

+1(931) 202-3615 | troy@stuckmanrealestate.com

GET MORE INFORMATION

Name
Phone*
Message

Go tour this home

2710A Larmon Dr