


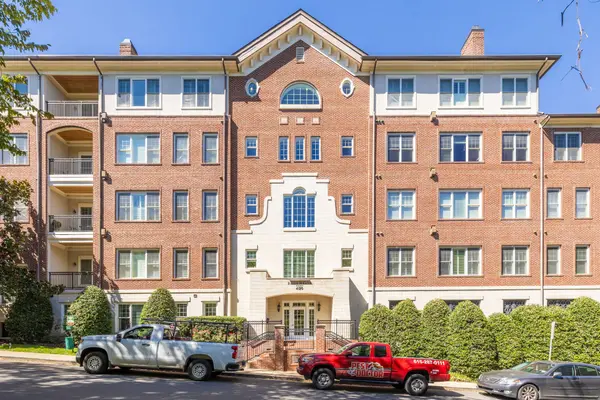
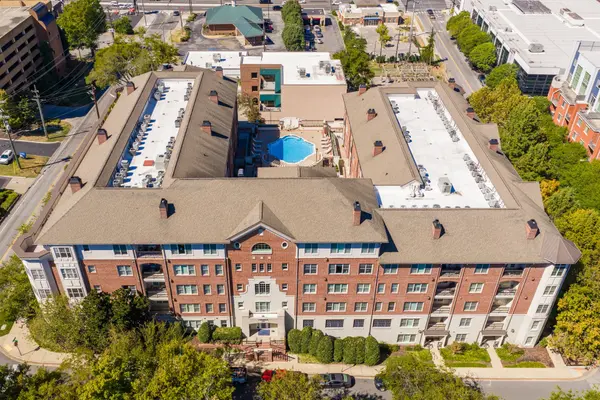


4120 Ridgefield Dr #312 Nashville, TN 37205
2 Beds
2 Baths
1,291 SqFt
UPDATED:
Key Details
Property Type Condo
Sub Type Flat Condo
Listing Status Active
Purchase Type For Sale
Square Footage 1,291 sqft
Price per Sqft $417
Subdivision Belle Meade Court
MLS Listing ID 3603300
Bedrooms 2
Full Baths 2
HOA Fees $705/mo
HOA Y/N Yes
Year Built 2008
Annual Tax Amount $3,356
Lot Size 2,178 Sqft
Acres 0.05
Property Sub-Type Flat Condo
Property Description
The location places everyday essentials and neighborhood recreation close at hand. Just a few miles from downtown, I-440, Target and Trader Joes. Across the street is Publix Super Market, along with retail and restaurants and access to the Richland Park Greenway.
Location
State TN
County Davidson County
Rooms
Main Level Bedrooms 2
Interior
Heating Central, Natural Gas
Cooling Central Air
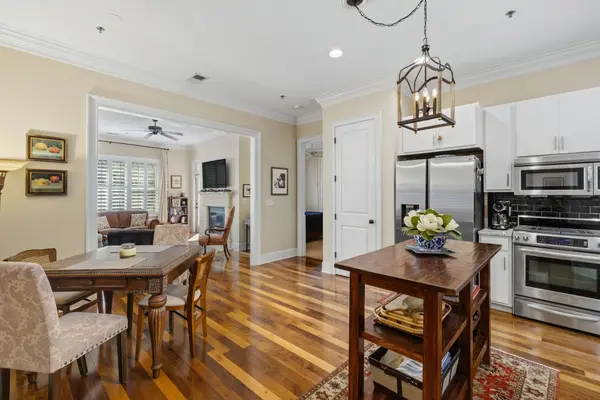
Flooring Carpet, Wood, Tile
Fireplaces Number 1
Fireplace Y
Appliance Built-In Electric Oven, Built-In Gas Range, Disposal, Microwave, Refrigerator, Stainless Steel Appliance(s)
Exterior
Exterior Feature Balcony
Garage Spaces 2.0
Utilities Available Natural Gas Available, Water Available
Amenities Available Fitness Center, Pool
View Y/N false
Private Pool false
Building
Story 1
Sewer Public Sewer
Water Public
Structure Type Brick
New Construction false
Schools
Elementary Schools Julia Green Elementary
Middle Schools John Trotwood Moore Middle
High Schools Hillsboro Comp High School
Others
HOA Fee Include Maintenance Structure,Maintenance Grounds,Recreation Facilities,Trash,Water
Senior Community false
Special Listing Condition Standard

NEARBY SCHOOL & BUSINESS
Team Lead / Realtor License ID: TN-333945 KY-261208
+1(931) 202-3615 | troy@stuckmanrealestate.com