

219 53rd Ave #N, Nashville, TN 37209
See all 14 photos
219 53rd Ave #N, Nashville, TN 37209
REQUEST A TOUR If you would like to see this home without being there in person, select the "Virtual Tour" option and your agent will contact you to discuss available opportunities.
In-PersonVirtual Tour
Listed by Salena Garza • ATLAS GLOBAL REAL ESTATE
$ 2,150,000
Est. payment /mo
Save
Coming Soon

219 53rd Ave #N Nashville, TN 37209

4 Beds

5 Baths

3,801 SqFt


UPDATED:

Key Details

Property Type Single Family Home

Sub Type Single Family Residence

Listing Status Coming Soon

Purchase Type For Sale

Square Footage 3,801 sqft

Price per Sqft $565

Subdivision Sylvan Park

MLS Listing ID 3603325

Bedrooms 4

Full Baths 4

Half Baths 1

HOA Y/N No

Year Built 2026

Annual Tax Amount $3,906

Lot Size 6,534 Sqft

Acres 0.15

Lot Dimensions 50 X 143

Property Sub-Type Single Family Residence

Property Description

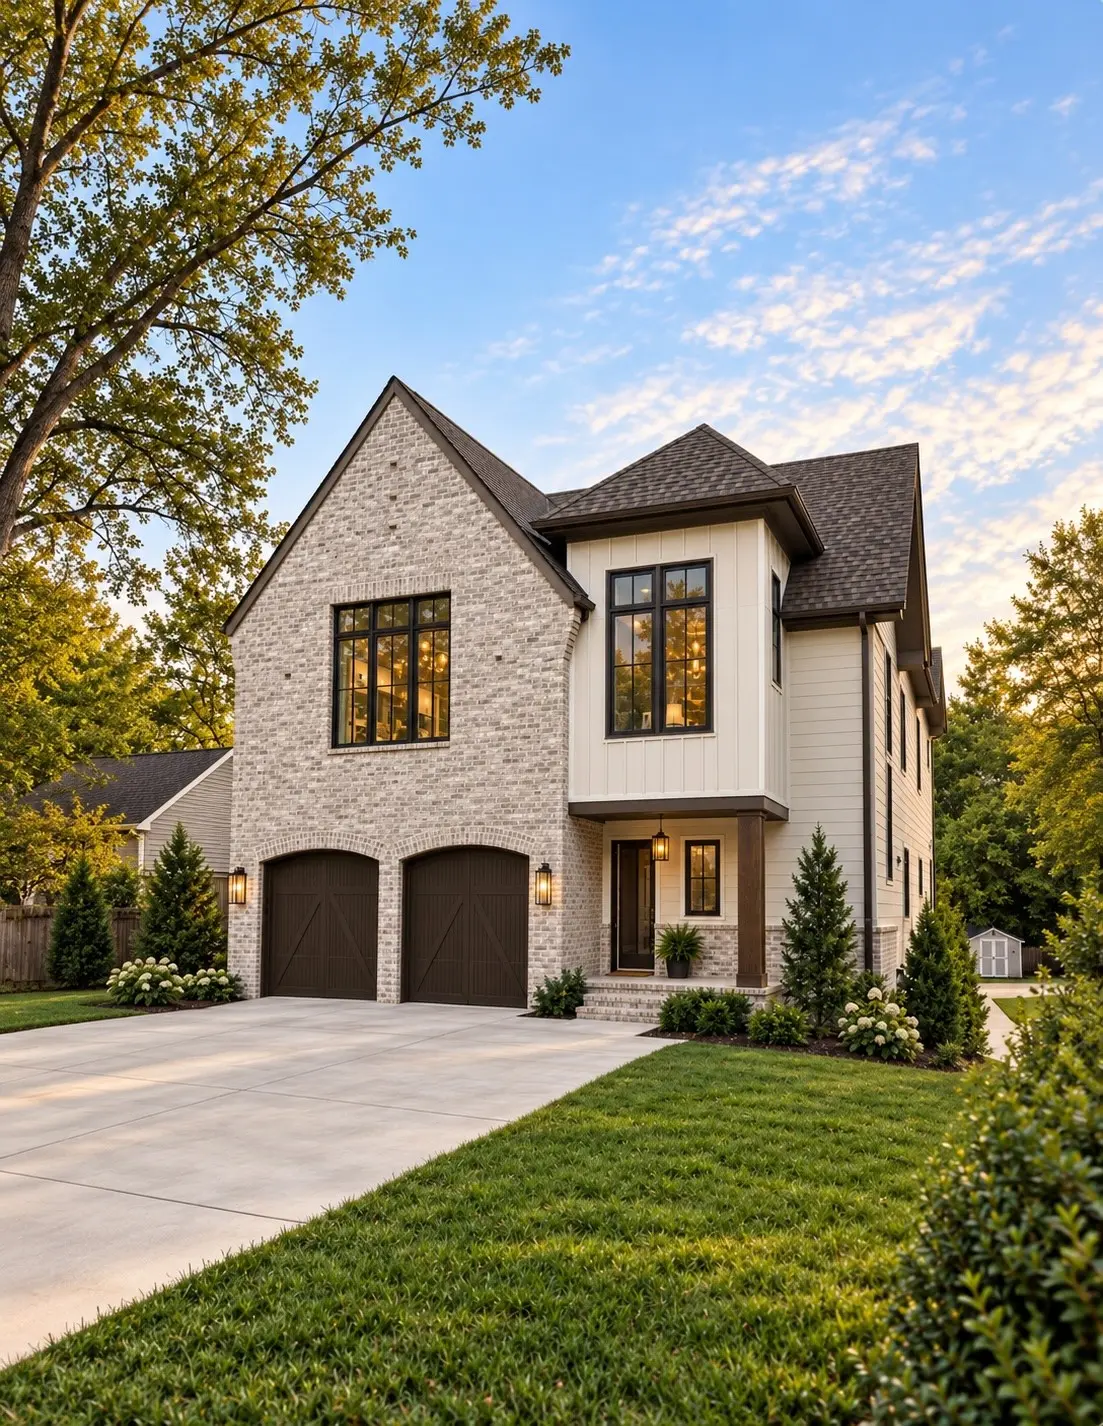
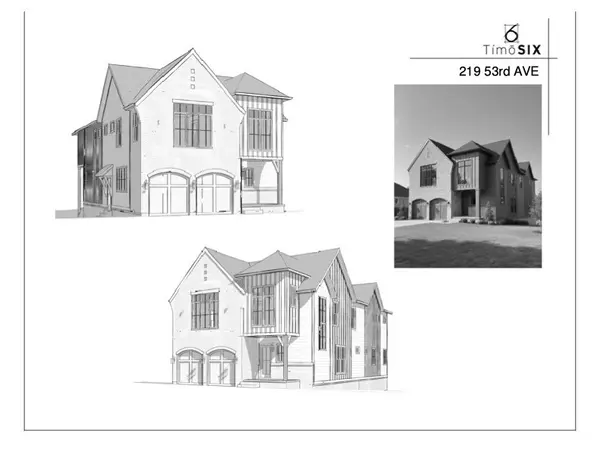
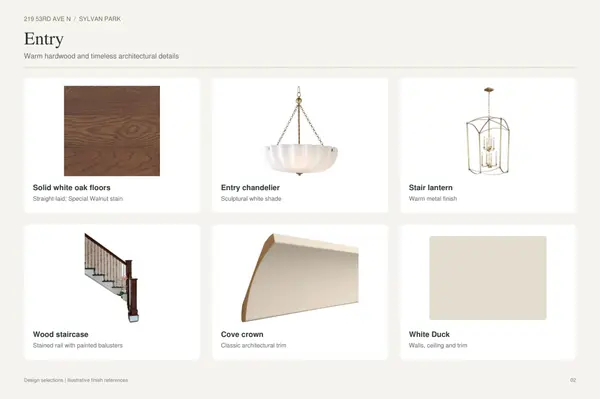
French Country-inspired luxury new construction by TímōSIX in sought-after Sylvan Park, blending timeless design, exceptional craftsmanship & modern function. This custom West Nashville home features 10' ceilings on both levels, 3/4" solid white-oak hardwoods, full-height Amish-built inset cabinetry, Pella windows & doors, solid interior doors, extensive millwork & designer finishes throughout. The showpiece kitchen offers quartzite countertops, 48" Thermador gas range with custom hood, panelized Fisher & Paykel refrigerator & Thermador dishwasher, plus a working pantry with beverage center & appliance garage. Custom details include a plaster fireplace with built-ins, white-oak beams in the primary suite, designer wallcoverings, custom tile & separate His/Her primary closets. A full main-level guest suite offers a walk-in shower, dual vanity & private stackable washer/dryer. Oversized secondary bedrooms each feature private en-suite baths, plus upstairs laundry & generous storage. Enjoy screened outdoor living with tongue-and-groove ceiling & built-in Blaze gas grill overlooking a flat, fully fenced & sodded backyard. Deep garage with EV charger. Quality construction includes 2x6 exterior walls, full spray-foam insulation, encapsulated conditioned crawlspace, high-seer HVAC, recirculating hot water, whole-home audio prewire & Generac transfer switch. Ideally located near Sylvan Park restaurants & shops, McCabe Golf Course, Richland Creek Greenway, West End, Vanderbilt, Midtown & Downtown Nashville. Estimated completion date is mid November, just in time for the Holidays!

Location

State TN

County Davidson County

Rooms

Main Level Bedrooms 1

Interior

Interior Features Air Filter, Built-in Features, High Speed Internet

Heating Central, Electric

Cooling Central Air, Electric

Flooring Wood, Tile

Fireplaces Number 1

Fireplace Y

Appliance Oven, Gas Range, Dishwasher, Disposal, Microwave, Refrigerator

Exterior

Garage Spaces 2.0

Utilities Available Electricity Available, Water Available

View Y/N false

Private Pool false

Building

Lot Description Level

Story 2

Sewer Public Sewer

Water Public

Structure Type Fiber Cement,Brick

New Construction true

Schools

Elementary Schools Sylvan Park Paideia Design Center

Middle Schools West End Middle School

High Schools Hillsboro Comp High School

Others

Senior Community false

Special Listing Condition Standard


RealTracs IDX

NEARBY SCHOOL & BUSINESS

Troy Stuckman
Troy Stuckman

Team Lead / Realtor License ID: TN-333945 KY-261208

+1(931) 202-3615 | troy@stuckmanrealestate.com

GET MORE INFORMATION

Name
Phone*
Message

Go tour this home

219 53rd Ave #N