



1313 Lipscomb Dr Brentwood, TN 37027
3 Beds
2 Baths
1,903 SqFt
UPDATED:
Key Details
Property Type Single Family Home
Sub Type Single Family Residence
Listing Status Active
Purchase Type For Sale
Square Footage 1,903 sqft
Price per Sqft $551
Subdivision Brentwood Meadows Sec 2
MLS Listing ID 3603385
Bedrooms 3
Full Baths 2
HOA Y/N No
Year Built 1971
Annual Tax Amount $2,398
Lot Size 0.990 Acres
Acres 0.99
Lot Dimensions 145 X 291
Property Sub-Type Single Family Residence
Property Description
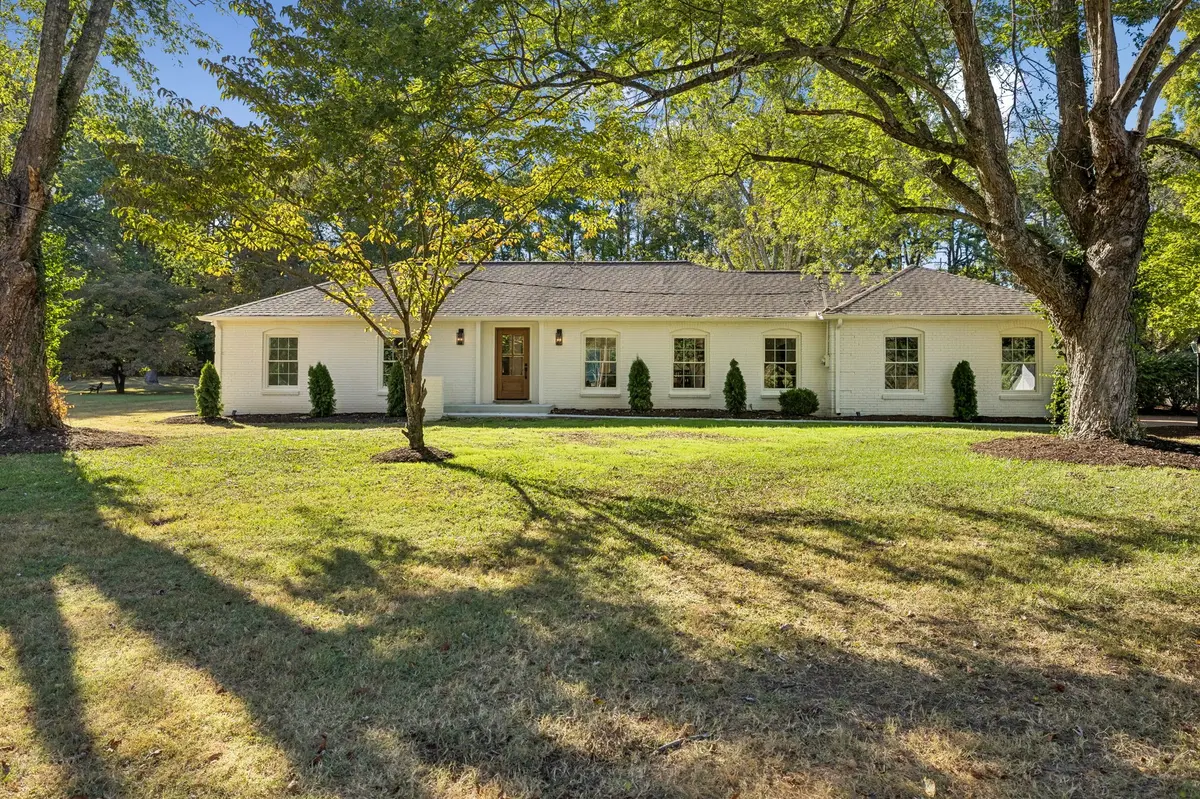
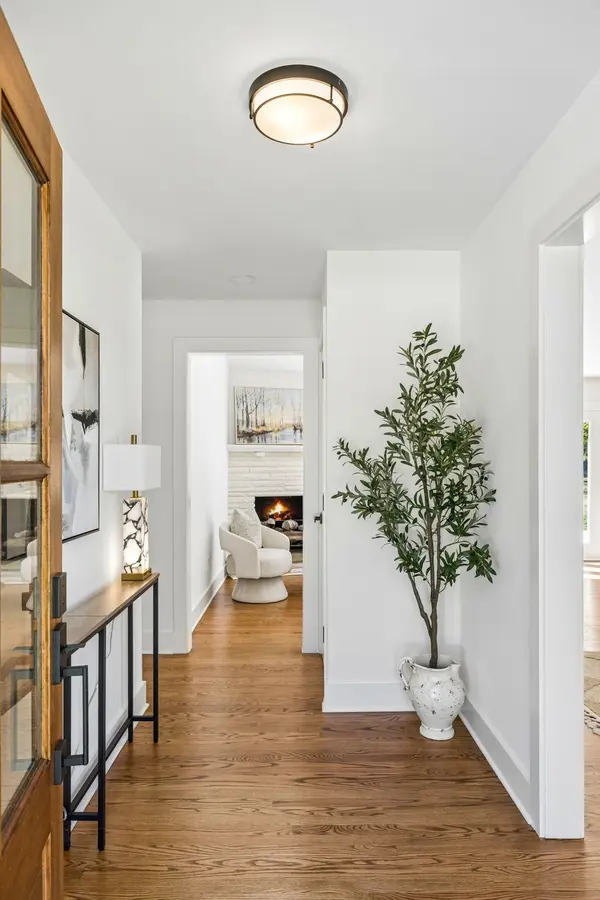
A welcoming foyer opens to a light-filled, open-concept interior featuring rich hardwood floors, designer lighting, fresh paint, and an effortless flow between the living, dining, and kitchen areas. A charming sitting room offers a cozy fireplace and a warm, inviting space to unwind or gather with family and friends. At the heart of the home, the stunning chef's kitchen showcases all-new stainless steel appliances, including a gas range, French-door refrigerator, under-cabinet microwave, and dishwasher, along with beautifully updated finishes designed for both everyday living and entertaining.
The serene primary suite offers a private retreat with abundant natural light and a beautifully renovated, spa-inspired bathroom featuring a floor-to-ceiling tiled shower. Two additional bedrooms and a full bath provide comfortable accommodations for family and guests, while the thoughtful one-level layout offers exceptional ease and functionality.
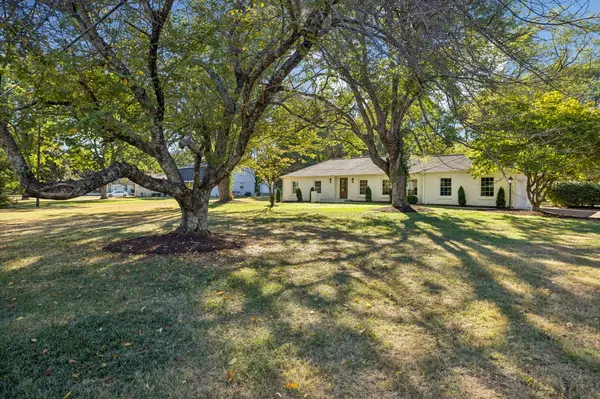
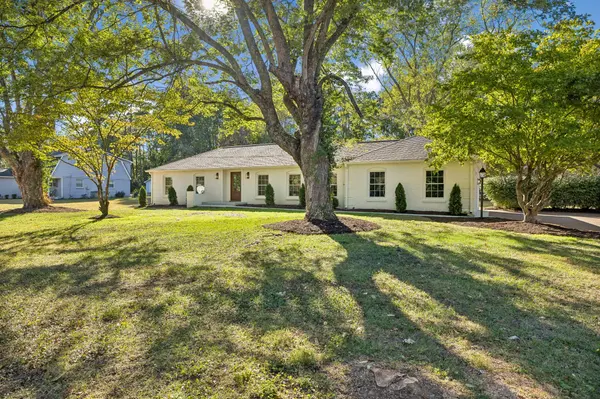
Outside, enjoy an expansive backyard oasis surrounded by mature trees and fresh landscaping. A large patio creates an inviting space for outdoor dining and entertaining, while the generous 1-acre lot offers endless possibilities for recreation and relaxation, with ample room to add a future pool. An extended driveway sets the home back from the street, enhancing privacy and creating a welcoming approach.
Location
State TN
County Williamson County
Rooms
Main Level Bedrooms 3
Interior
Interior Features Entrance Foyer, Kitchen Island
Heating Central, Natural Gas
Cooling Central Air, Electric
Flooring Wood, Tile
Fireplaces Number 1
Fireplace Y
Appliance Oven, Gas Range, Dishwasher, Microwave, Refrigerator, Stainless Steel Appliance(s)
Exterior
Garage Spaces 2.0
Utilities Available Electricity Available, Natural Gas Available, Water Available
View Y/N false
Private Pool false
Building
Lot Description Level
Story 1
Sewer Public Sewer
Water Public
Structure Type Brick
New Construction false
Schools
Elementary Schools Lipscomb Elementary
Middle Schools Brentwood Middle School
High Schools Brentwood High School
Others
Senior Community false
Special Listing Condition Standard

NEARBY SCHOOL & BUSINESS
Team Lead / Realtor License ID: TN-333945 KY-261208
+1(931) 202-3615 | troy@stuckmanrealestate.com