

3070 Mallard Drive, Lebanon, TN 37090
See all 43 photos
3070 Mallard Drive, Lebanon, TN 37090
REQUEST A TOUR If you would like to see this home without being there in person, select the "Virtual Tour" option and your agent will contact you to discuss available opportunities.
In-PersonVirtual Tour
Listed by Patrick Thornton, CRS • Celebration Homes
$ 548,790
Est. payment /mo
Save
Pending

3070 Mallard Drive Lebanon, TN 37090

4 Beds

3 Baths

2,481 SqFt


UPDATED:

Key Details

Property Type Single Family Home

Sub Type Single Family Residence

Listing Status Pending

Purchase Type For Sale

Square Footage 2,481 sqft

Price per Sqft $221

Subdivision Woodbridge Glen

MLS Listing ID 3603449

Bedrooms 4

Full Baths 3

HOA Fees $51/mo

HOA Y/N Yes

Year Built 2026

Annual Tax Amount $2,500

Lot Size 6,272 Sqft

Acres 0.144

Property Sub-Type Single Family Residence

Property Description

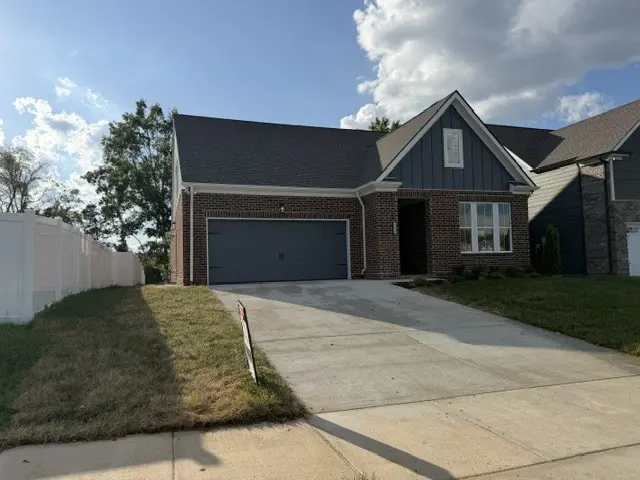
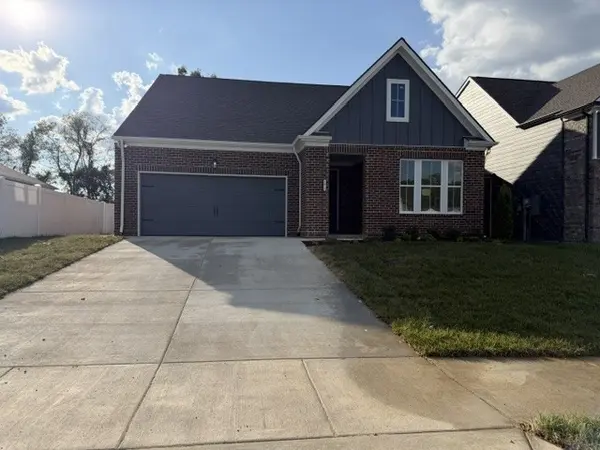
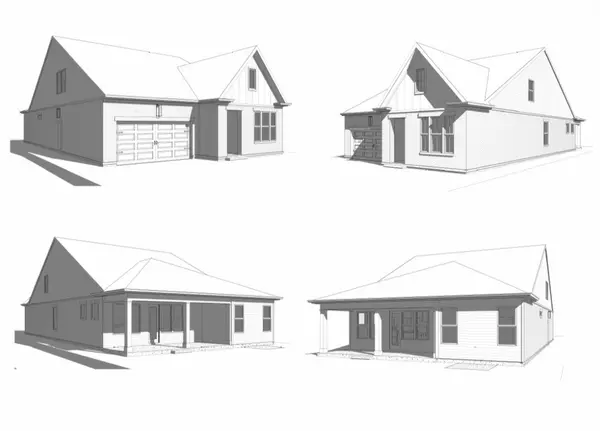
Award-Winning Builder! Must see The Baldwin Floor offering 2481 sq ft of custom upgrades in Woodbridge Glen subdivision. This one-of-a-kind, 4-bedroom, 3-bathroom home perfectly balances spacious main-level living with an incredible upper-level retreat. The open-concept main floor boasts durable plank flooring throughout all primary living areas. Cozy up in the expansive great room w/ vaulted ceilings, complete with a gas fireplace and enhanced soundproof insulation in the walls for ultimate peace and quiet. The chef-inspired kitchen is packed with high-end upgrades, including a gas cooktop, included refrigerator, custom 490 CFM vent hood, classic subway tile backsplash, a lazy Susan, two large drawer stacks, and a custom double-cabinet setup for your microwave and stove combination, Tucked away for maximum privacy, the primary suite features elegant crown molding, and a spa-like bath equipped with custom soft-close cabinetry, a stunning tile shower, and a roughed-in sauna ready for your personal touch. A convenient secondary bedroom and full bath complete the main floor. Upper level you'll find a massive, oversized bonus room perfect for a home theater, game room, or gym, alongside a spacious 4th bedroom and an additional full bathroom—offering an ideal setup for guests or teenagers. Unmatched exterior architecture including 3-sided brick exterior upgraded 8-foot front and rear doors. The plan offers a 3-car tandem garage that easily doubles as a heavy-duty workshop and tankless hot water heater system, relax on the large 25'x 8' covered rear porch, already equipped with gas lines and primed for your future outdoor kitchen. Located in the highly desirable Woodbridge Glen community, residents enjoy community pool, playground, dog park and community side walks.

Location

State TN

County Wilson County

Rooms

Main Level Bedrooms 3

Interior

Interior Features Ceiling Fan(s), Entrance Foyer, Extra Closets, High Ceilings, Pantry, Walk-In Closet(s), High Speed Internet, Kitchen Island

Heating Furnace, Natural Gas

Cooling Central Air

Flooring Carpet, Laminate, Tile

Fireplaces Number 1

Fireplace Y

Appliance Gas Range, Dishwasher, Disposal, Microwave, Stainless Steel Appliance(s)

Exterior

Garage Spaces 3.0

Utilities Available Natural Gas Available, Water Available

Amenities Available Dog Park, Park, Playground, Pool, Sidewalks, Underground Utilities, Trail(s)

View Y/N false

Roof Type Shingle

Private Pool false

Building

Lot Description Level, Private

Story 2

Sewer Public Sewer

Water Public

Structure Type Fiber Cement

New Construction true

Schools

Elementary Schools Southside Elementary

Middle Schools Southside Elementary

High Schools Wilson Central High School

Others

HOA Fee Include Maintenance Grounds,Recreation Facilities

Senior Community false

Special Listing Condition Standard


RealTracs IDX

NEARBY SCHOOL & BUSINESS

Troy Stuckman
Troy Stuckman

Team Lead / Realtor License ID: TN-333945 KY-261208

+1(931) 202-3615 | troy@stuckmanrealestate.com

GET MORE INFORMATION

Name
Phone*
Message

Go tour this home

3070 Mallard Drive