

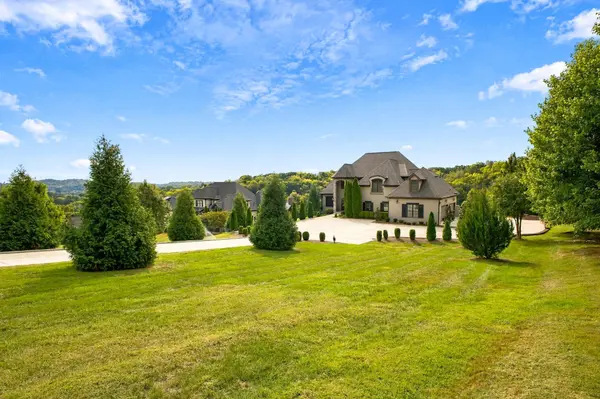

4436 Ivan Creek Dr Franklin, TN 37064
5 Beds
7 Baths
8,033 SqFt
UPDATED:
Key Details
Property Type Single Family Home
Sub Type Single Family Residence
Listing Status Active
Purchase Type For Sale
Square Footage 8,033 sqft
Price per Sqft $438
Subdivision Ivan Creek
MLS Listing ID 3603470
Bedrooms 5
Full Baths 5
Half Baths 2
HOA Fees $460/qua
HOA Y/N Yes
Year Built 2013
Annual Tax Amount $9,798
Lot Size 1.880 Acres
Acres 1.88
Lot Dimensions 1.88
Property Sub-Type Single Family Residence
Property Description
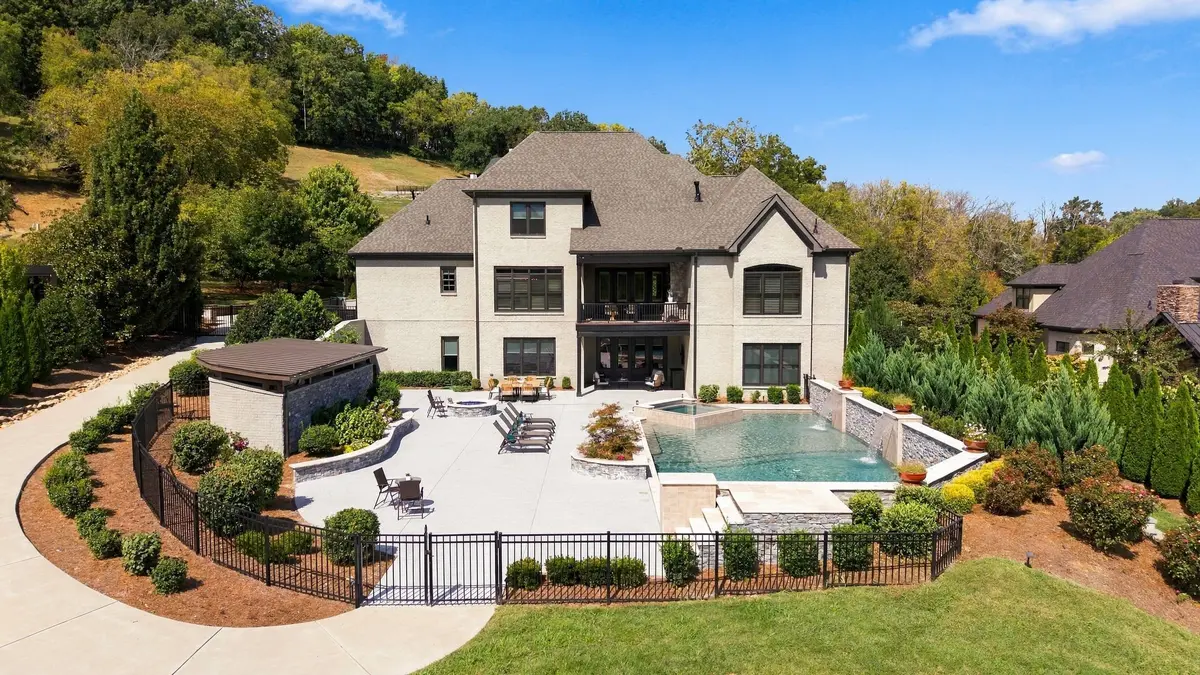
Step outside to your own backyard retreat: an expanded in-ground pool and hot tub, fire pit, and covered dining area, perfect for gathering with family and friends. The primary suite and a second bedroom are on the main level, with three more bedrooms upstairs plus a private office or homeschool space. Additional 355 sq feet of storage above the garage.
The finished basement is a true showstopper, with two regulation Brunswick bowling lanes featuring computerized scoring. Bowling shoes and balls are included! You'll also find a media room and an arcade/hobby room.
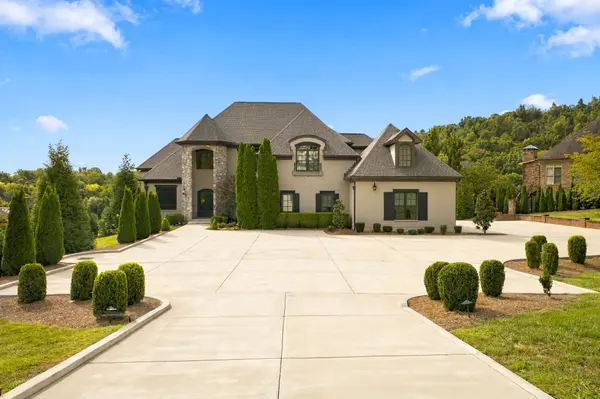
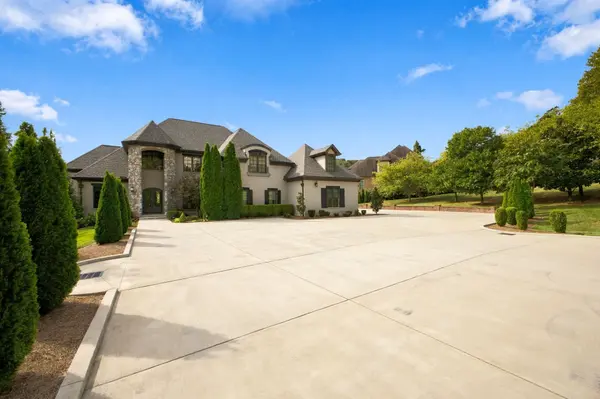
Freshly repainted throughout. Brand new roof. Refinished hardwood floors. The expanded double driveway fits 10+ cars, and the 4-car garage includes golf cart storage and an exercise area. There's too much to list here. Come see it for yourself!
Location
State TN
County Williamson County
Rooms
Main Level Bedrooms 2
Interior
Heating Central
Cooling Central Air
Flooring Carpet, Wood, Tile
Fireplaces Number 2
Fireplace Y
Appliance Double Oven, Electric Oven, Built-In Gas Range, Dishwasher, Disposal, ENERGY STAR Qualified Appliances, Microwave, Refrigerator, Stainless Steel Appliance(s)
Exterior
Exterior Feature Balcony, Smart Light(s)
Garage Spaces 3.0
Pool In Ground
Utilities Available Water Available
Amenities Available Underground Utilities
View Y/N false
Roof Type Shingle
Private Pool true
Building
Lot Description Level
Story 3
Sewer Septic Tank
Water Public
Structure Type Brick,Stone
New Construction false
Schools
Elementary Schools Creekside Elementary School
Middle Schools Fred J Page Middle School
High Schools Fred J Page High School
Others
HOA Fee Include Maintenance Grounds,Internet
Senior Community false
Special Listing Condition Standard

NEARBY SCHOOL & BUSINESS
Team Lead / Realtor License ID: TN-333945 KY-261208
+1(931) 202-3615 | troy@stuckmanrealestate.com