



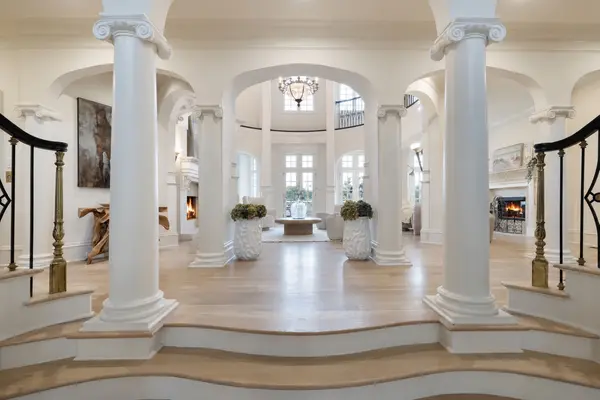


2 Carmel Ln Brentwood, TN 37027
5 Beds
7 Baths
12,721 SqFt
UPDATED:
Key Details
Property Type Single Family Home
Sub Type Single Family Residence
Listing Status Coming Soon
Purchase Type For Sale
Square Footage 12,721 sqft
Price per Sqft $459
Subdivision Governors Club
MLS Listing ID 3603466
Bedrooms 5
Full Baths 5
Half Baths 2
HOA Fees $440/mo
HOA Y/N Yes
Year Built 2002
Annual Tax Amount $14,856
Lot Size 0.860 Acres
Acres 0.86
Lot Dimensions 129 X 232
Property Sub-Type Single Family Residence
Property Description
The interiors have been beautifully transformed with wide-plank white oak flooring, designer lighting and refined finishes throughout. At the heart of the home, the completely remodeled kitchen features Taj Mahal quartzite, Wolf and Sub-Zero appliances and a newly reimagined scullery—an exceptional addition to a home of this era. A formal dining room with hand-finished plaster walls and a dedicated main-level office add architectural character and function.
The upper-level primary suite is a private retreat with a steam shower, private terrace access and panoramic golf course and lake views. A main-level guest suite offers flexibility for visitors or multigenerational living, while all secondary bedrooms are en suite. Six fireplaces, an elevator and multiple terraces further enhance the home's comfort and livability.
Wellness and entertainment are woven throughout with a private theater, dedicated fitness room and wellness space. The Governors Club lifestyle is centered around its Arnold Palmer Signature golf course, resort-style pool and cabana, clubhouse dining, practice facilities and extensive social amenities. Ideally situated with convenient access to I-65, Franklin, Nashville, shopping and dining, this is a rare opportunity to own a truly distinctive, move-in-ready estate where privacy, recreation and refined living come together.
Location
State TN
County Williamson County
Rooms
Main Level Bedrooms 1
Interior
Interior Features Elevator, Entrance Foyer, Extra Closets, Walk-In Closet(s), Wet Bar, High Speed Internet
Heating Central, Electric, Natural Gas
Cooling Central Air
Flooring Carpet, Wood, Marble, Tile
Fireplaces Number 6
Fireplace Y
Appliance Built-In Electric Oven, Gas Range, Dishwasher, Disposal, Dryer, Ice Maker, Microwave, Refrigerator
Exterior
Exterior Feature Balcony, Storm Shelter
Garage Spaces 3.0
Utilities Available Electricity Available, Natural Gas Available, Water Available
Amenities Available Clubhouse, Fitness Center, Gated, Pool, Tennis Court(s), Underground Utilities
View Y/N true
View Golf Course
Roof Type Shingle
Private Pool false
Building
Story 2
Sewer Public Sewer
Water Public
Structure Type Brick
New Construction false
Schools
Elementary Schools Crockett Elementary
Middle Schools Woodland Middle School
High Schools Ravenwood High School
Others
HOA Fee Include Recreation Facilities
Senior Community false
Special Listing Condition Standard

NEARBY SCHOOL & BUSINESS
Team Lead / Realtor License ID: TN-333945 KY-261208
+1(931) 202-3615 | troy@stuckmanrealestate.com