

3004 Brisbane Ct, Spring Hill, TN 37174
See all 91 photos
3004 Brisbane Ct, Spring Hill, TN 37174
REQUEST A TOUR If you would like to see this home without being there in person, select the "Virtual Tour" option and your agent will contact you to discuss available opportunities.
In-PersonVirtual Tour
Listed by Jenny Fann • Keller Williams Realty
$ 1,100,000
Est. payment /mo
Save
New

3004 Brisbane Ct Spring Hill, TN 37174

5 Beds

5 Baths

3,949 SqFt


UPDATED:

Key Details

Property Type Single Family Home

Sub Type Single Family Residence

Listing Status Active

Purchase Type For Sale

Square Footage 3,949 sqft

Price per Sqft $278

Subdivision Cherry Grove Add Ph4 Sec4

MLS Listing ID 3603475

Bedrooms 5

Full Baths 4

Half Baths 1

HOA Fees $54/mo

HOA Y/N Yes

Year Built 2014

Annual Tax Amount $4,611

Lot Size 0.310 Acres

Acres 0.31

Lot Dimensions 109.6 X 150

Property Sub-Type Single Family Residence

Property Description

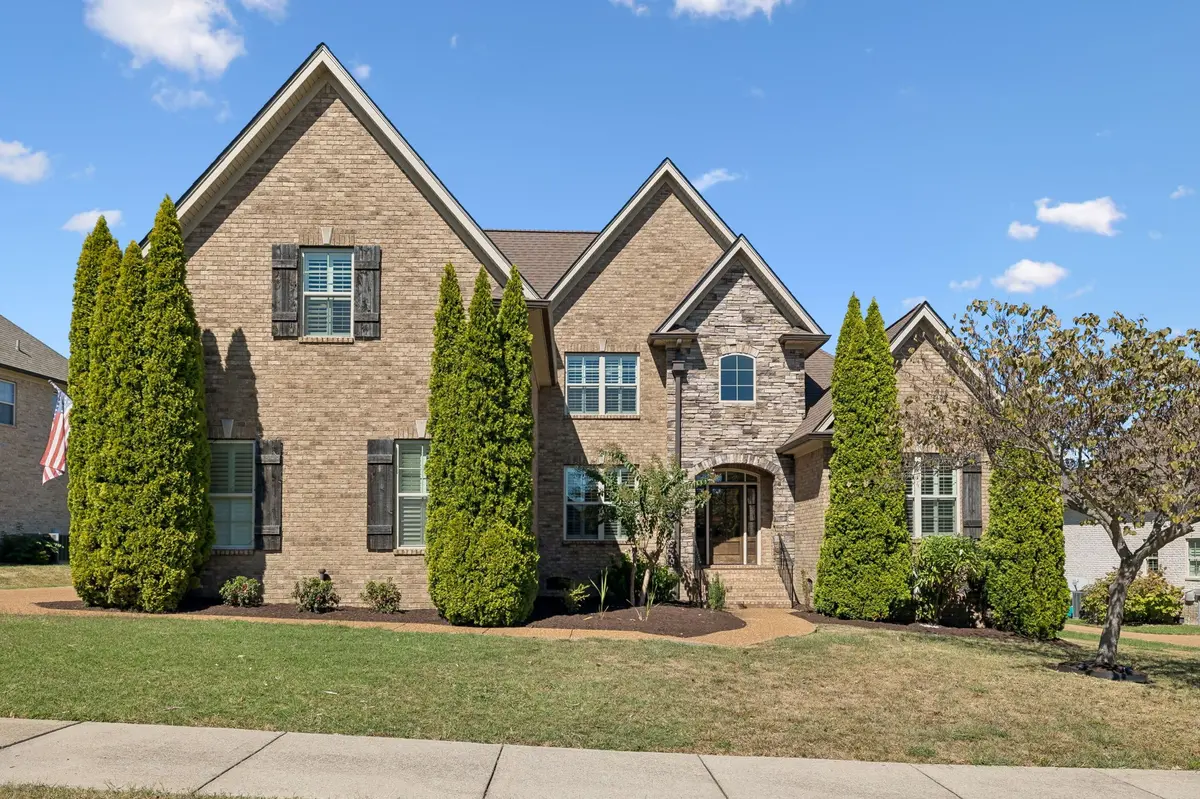
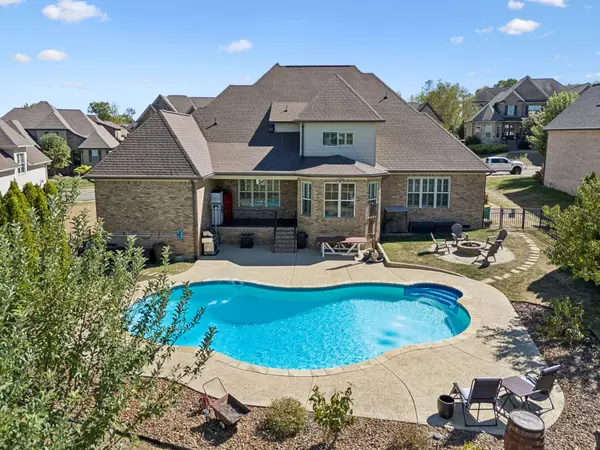
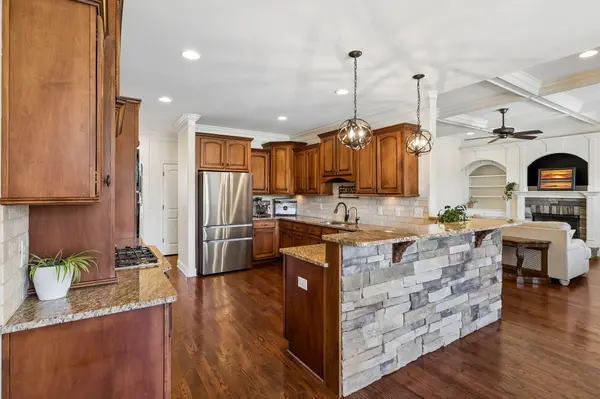
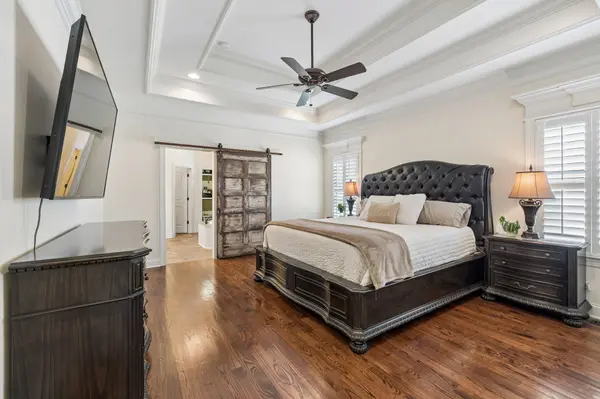
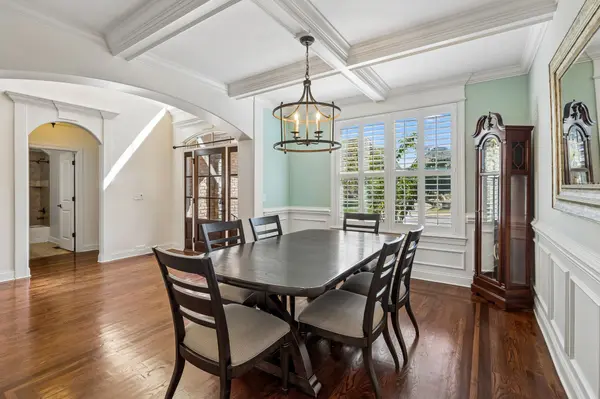
TRUE CUSTOM HOME packed with craftsmanship, upgrades & incredible storage! Full-brick exterior with beautiful stonework surrounding the entry sets the tone. Inside, coffered ceilings, extensive trim work & Norman wooden shutters throughout—even the garage—showcase the attention to detail. Hardwood floors flow throughout the main level, including both downstairs bedrooms. The primary suite features an exceptionally large walk-in closet—nearly a room of its own! Kitchen includes NEW refrigerator, dishwasher & microwave, plus instant hot water. NEW washer & dryer remain. Spacious bonus room features a wet bar plus dedicated dance area with dance floor, mirror & ballet barre. Storage is exceptional with a hidden approx. 10x12 storage room, walk-in attic with significant room for expansion, plus extensive garage ceiling & hanging storage. Outside, a 20,000-gallon free-form saltwater pool features a NEW filter & chlorinator. Seller keeps it open year-round & uses it as a cold plunge; pool tools & chemicals remain. Covered back patio overlooks the pool & dramatic “canyon” view beyond. Enjoy the fire pit, mature fruit trees & front/back irrigation. 50-year roof installed approx. 3 years ago. Nearly 650 sq ft oversized garage accommodates large vehicles, including a Suburban, & features a lifetime garage-door spring. Thoughtful safety upgrades include 2-inch or longer screws at every door hinge & jamb for added reinforcement and security. Lawn mower, weeder, blower & gas cans can remain. Paint for every wall color is stored in the downstairs powder room. BONUS: Seller reports an existing VA loan with an incredible 2.25% interest rate that may be assumable by a qualified VA-eligible buyer with successful Substitution of Entitlement, subject to lender/servicer approval & all applicable assumption requirements. Custom craftsmanship, HUGE storage, main-level living, incredible outdoor spaces & a potentially assumable 2.25% VA loan!

Location

State TN

County Williamson County

Rooms

Main Level Bedrooms 2

Interior

Interior Features Air Filter, Built-in Features, Ceiling Fan(s), Entrance Foyer, Extra Closets, Pantry, Walk-In Closet(s), Wet Bar

Heating Central, Natural Gas

Cooling Central Air, Electric

Flooring Carpet, Wood, Tile

Fireplaces Number 1

Fireplace Y

Appliance Built-In Gas Oven, Built-In Gas Range, Dishwasher, Disposal, Dryer, Microwave, Refrigerator, Washer, Water Purifier

Exterior

Garage Spaces 3.0

Pool In Ground

Utilities Available Electricity Available, Natural Gas Available, Water Available

Amenities Available Clubhouse, Pool, Underground Utilities

View Y/N false

Roof Type Asphalt

Private Pool true

Building

Story 2

Sewer Public Sewer

Water Public

Structure Type Brick,Stone

New Construction false

Schools

Elementary Schools Allendale Elementary School

Middle Schools Spring Station Middle School

High Schools Summit High School

Others

HOA Fee Include Maintenance Grounds,Recreation Facilities

Senior Community false

Special Listing Condition Standard


RealTracs IDX

NEARBY SCHOOL & BUSINESS

Troy Stuckman
Troy Stuckman

Team Lead / Realtor License ID: TN-333945 KY-261208

+1(931) 202-3615 | troy@stuckmanrealestate.com

GET MORE INFORMATION

Name
Phone*
Message

Go tour this home

3004 Brisbane Ct