




2803A White Oak Dr Nashville, TN 37215
4 Beds
4 Baths
2,990 SqFt
Open House
Sun Oct 04, 1:00pm - 4:00pm
Sun Oct 04, 2:00pm - 4:00pm
Sun Oct 11, 1:00pm - 4:00pm
UPDATED:
Key Details
Property Type Single Family Home
Sub Type Single Family Residence
Listing Status Active
Purchase Type For Sale
Square Footage 2,990 sqft
Price per Sqft $401
Subdivision Green Hills
MLS Listing ID 3603501
Bedrooms 4
Full Baths 3
Half Baths 1
HOA Y/N No
Year Built 2015
Annual Tax Amount $6,177
Property Sub-Type Single Family Residence
Property Description
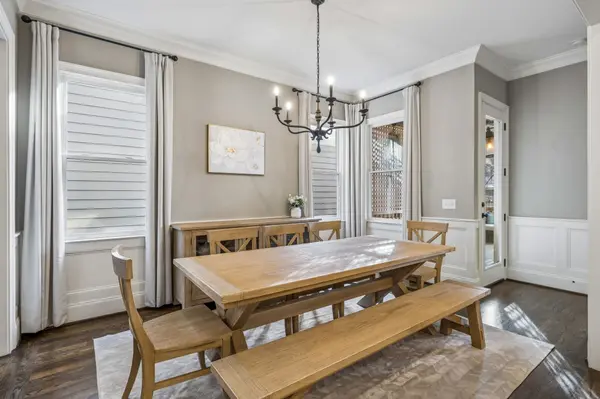
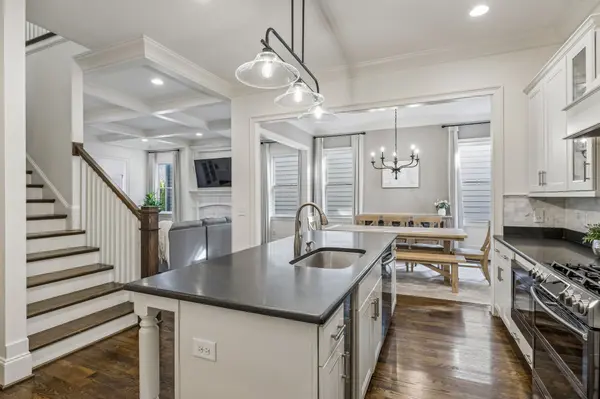
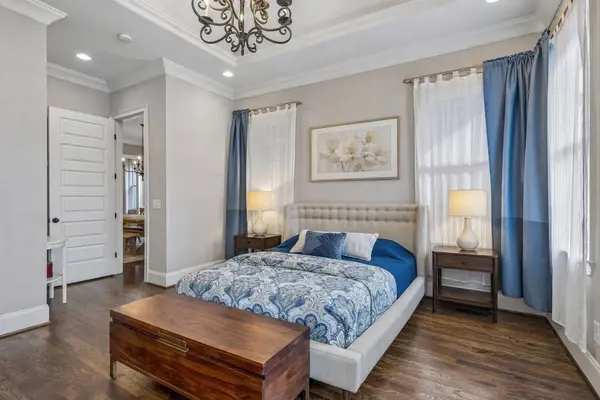
Inside, soaring ceilings, hardwood floors, abundant natural light, and an open floor plan create a bright and inviting setting for everyday living and entertaining. The spacious main-level primary suite provides a private retreat, while three additional bedrooms offer flexibility for family, guests, a home office, or fitness space.
Outside, the fenced backyard and private outdoor living area provide valuable space for pets, entertaining, grilling, or simply relaxing at home.
Built in 2015 and thoughtfully designed for modern living, 2803A White Oak Drive combines generous living space, a highly desirable floor plan, private outdoor space, and one of Nashville's most sought-after locations.
Some photographs may have been digitally enhanced or edited for marketing purposes.
Location
State TN
County Davidson County
Rooms
Main Level Bedrooms 1
Interior
Interior Features Built-in Features, Extra Closets, High Ceilings, Open Floorplan, Pantry, Walk-In Closet(s), High Speed Internet
Heating Central
Cooling Central Air
Flooring Wood
Fireplaces Number 1
Fireplace Y
Appliance Gas Oven, Gas Range, Dishwasher, Disposal, Freezer, Microwave, Refrigerator, Stainless Steel Appliance(s), Smart Appliance(s)
Exterior
Exterior Feature Smart Lock(s)
Garage Spaces 1.0
Utilities Available Water Available, Cable Connected
View Y/N false
Roof Type Asphalt
Private Pool false
Building
Lot Description Level
Story 2
Sewer Public Sewer
Water Public
Structure Type Brick,Wood Siding
New Construction false
Schools
Elementary Schools Julia Green Elementary
Middle Schools John Trotwood Moore Middle
High Schools Hillsboro Comp High School
Others
Senior Community false
Special Listing Condition Owner Agent

NEARBY SCHOOL & BUSINESS
Team Lead / Realtor License ID: TN-333945 KY-261208
+1(931) 202-3615 | troy@stuckmanrealestate.com