


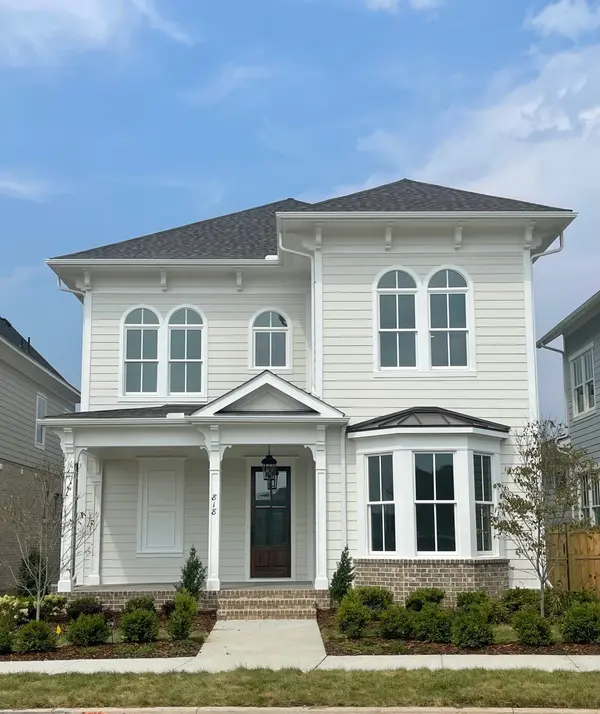
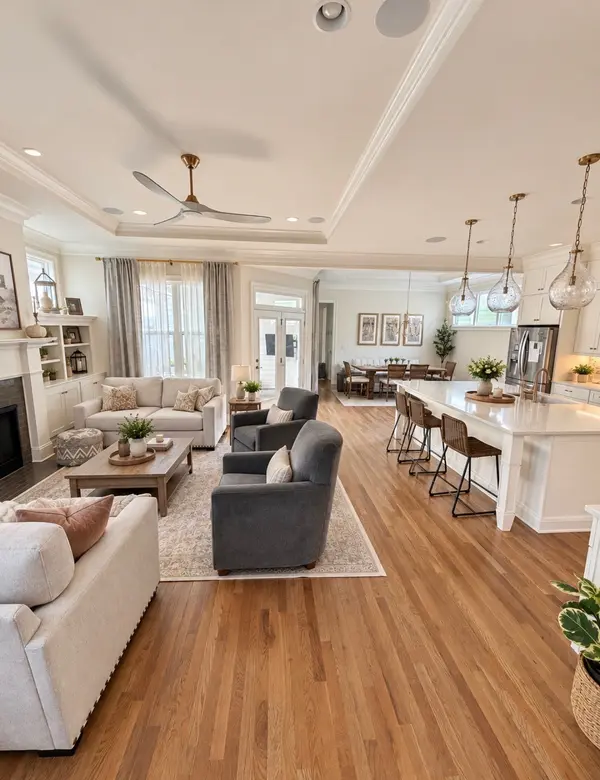

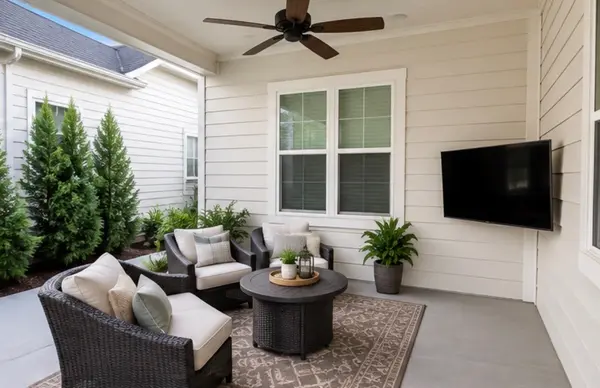

818 Jasper Ave Franklin, TN 37064
5 Beds
6 Baths
3,527 SqFt
UPDATED:
Key Details
Property Type Single Family Home
Sub Type Single Family Residence
Listing Status Coming Soon
Purchase Type For Sale
Square Footage 3,527 sqft
Price per Sqft $506
Subdivision Westhaven Sec52
MLS Listing ID 3603568
Bedrooms 5
Full Baths 5
Half Baths 1
HOA Fees $634/qua
HOA Y/N Yes
Year Built 2021
Annual Tax Amount $6,044
Lot Size 5,662 Sqft
Acres 0.13
Lot Dimensions 41 X 140
Property Sub-Type Single Family Residence
Property Description
From the moment you enter, the dramatic wall of windows illuminating the front staircase creates an unforgettable first impression, filling the home with natural light and showcasing the architectural character of the space. Every detail comes together to create a home that is as welcoming as it is impressive.
And then there is Westhaven.
Here, your front door opens to an extraordinary lifestyle—beautiful surroundings, resort-style amenities, golf, pools, fitness, parks, restaurants, and opportunities to connect with friends and neighbors. It is a community designed to make everyday life feel a little more special and weekends feel like a getaway.
This is more than a beautiful new home. It is a place to gather, entertain, relax, connect, and truly enjoy the way you live.
Your next home is waiting. Your Westhaven lifestyle is waiting. Come experience it for yourself.
Items conveying with the property:
• Washer & dryer
• TVs in the over-garage bonus room, primary bedroom, guest room, and porch
• All wall-mounted shelving
• All surround-sound speakers
Items that do not convey:
The Tesla charger; curtain rods and draperies in the main great room and primary bedroom; and the Frame TV in the great room.
Professional photos coming soon
Location
State TN
County Williamson County
Rooms
Main Level Bedrooms 1
Interior
Heating Central
Cooling Central Air
Flooring Carpet, Wood, Tile
Fireplaces Number 1
Fireplace Y
Appliance Built-In Electric Oven, Double Oven, Cooktop, Dishwasher, Disposal, Dryer, Freezer, Ice Maker, Refrigerator, Stainless Steel Appliance(s), Washer
Exterior
Garage Spaces 2.0
Utilities Available Water Available
Amenities Available Clubhouse, Dog Park, Fitness Center, Golf Course, Park, Pickleball Court(s), Playground, Pool, Sidewalks, Tennis Court(s), Underground Utilities, Trail(s)
View Y/N false
Roof Type Shingle
Private Pool false
Building
Lot Description Level
Story 2
Sewer Public Sewer
Water Public
Structure Type Hardboard Siding,Brick
New Construction false
Schools
Elementary Schools Pearre Creek Elementary School
Middle Schools Hillsboro Elementary/ Middle School
High Schools Independence High School
Others
HOA Fee Include Maintenance Grounds,Recreation Facilities
Senior Community false
Special Listing Condition Standard

NEARBY SCHOOL & BUSINESS
Team Lead / Realtor License ID: TN-333945 KY-261208
+1(931) 202-3615 | troy@stuckmanrealestate.com