





1120 Jacobs Ct Joelton, TN 37080
3 Beds
2 Baths
2,025 SqFt
UPDATED:
Key Details
Property Type Single Family Home
Sub Type Single Family Residence
Listing Status Active
Purchase Type For Sale
Square Footage 2,025 sqft
Price per Sqft $291
Subdivision Jacobs Valley
MLS Listing ID 3603624
Bedrooms 3
Full Baths 2
HOA Y/N No
Annual Tax Amount $576
Lot Size 2.000 Acres
Acres 2.0
Lot Dimensions 128 X 732
Property Sub-Type Single Family Residence
Property Description
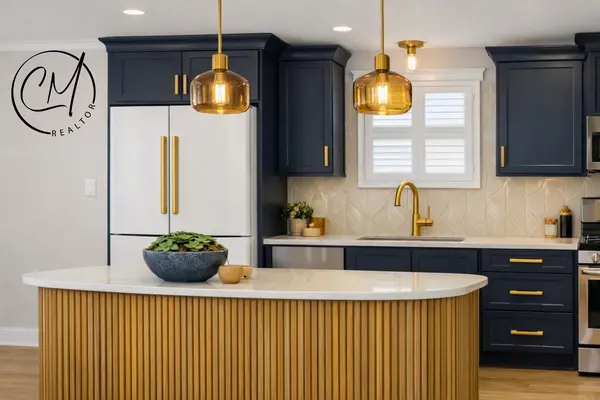
The main floor features an open 14' x 18' vaulted great room, 11' x 12' dining area, and an 11' x 14' kitchen with 9' ceilings. The 15' x 14' vaulted primary suite includes an oversized walk‑in closet and a beautifully designed bath. Two additional bedrooms, a full second bath, dedicated laundry room, and welcoming entry create an efficient and intentional layout.
Enjoy seamless indoor‑outdoor living with a 15' x 12' covered patio overlooking your acreage. The bonus room above the garage (approx. 300–330 sq. ft.) offers flexible space for a media room, office, or guest retreat. A 21' x 23' garage, charming front porch, and clean architectural lines complete this curated design. Dimensions and conditioned area to be verified with designer.
This to‑be‑built home offers the rare opportunity to customize finishes while securing a modern farmhouse on 2 acres in highly desirable Joelton, TN—a perfect blend of privacy, convenience, and luxury.
List Price: $589,999 + lot prep
To Be Built on 2 Acres — Customize Your Final Design
***Floorplan can be changed/ contact list agent for more information*** ***Land can be purchased separately. Refer to MLS #2635050*** Photos are sample photos.
------------------------------------------------------------------------------------------------------------------------------------------------------------------------------Joelton TN new construction • Middle Tennessee acreage home • Modern farmhouse plan • Bonus room over garage • Luxury country living • Custom home builder TN • Colleen Marquez Realtor • Home on the Rock Real Estate Team • Nashville commuter homes • Robertson County real estate
Location
State TN
County Davidson County
Rooms
Main Level Bedrooms 3
Interior
Interior Features Ceiling Fan(s), Extra Closets, High Ceilings, Open Floorplan, Pantry, Walk-In Closet(s), Kitchen Island
Heating Central
Cooling Ceiling Fan(s), Central Air
Flooring Luxury Vinyl
Fireplaces Number 1
Fireplace Y
Appliance Electric Oven, Cooktop, Dishwasher, Disposal, Ice Maker, Microwave, Stainless Steel Appliance(s), Smart Appliance(s)
Exterior
Garage Spaces 2.0
Utilities Available Water Available
View Y/N false
Roof Type Shingle
Private Pool false
Building
Lot Description Private
Story 2
Sewer Septic Tank
Water Public
Structure Type Hardboard Siding,Stone
New Construction true
Schools
Elementary Schools Joelton Elementary
Middle Schools Haynes Middle
High Schools Whites Creek High
Others
Senior Community false
Special Listing Condition Standard

NEARBY SCHOOL & BUSINESS
Team Lead / Realtor License ID: TN-333945 KY-261208
+1(931) 202-3615 | troy@stuckmanrealestate.com