
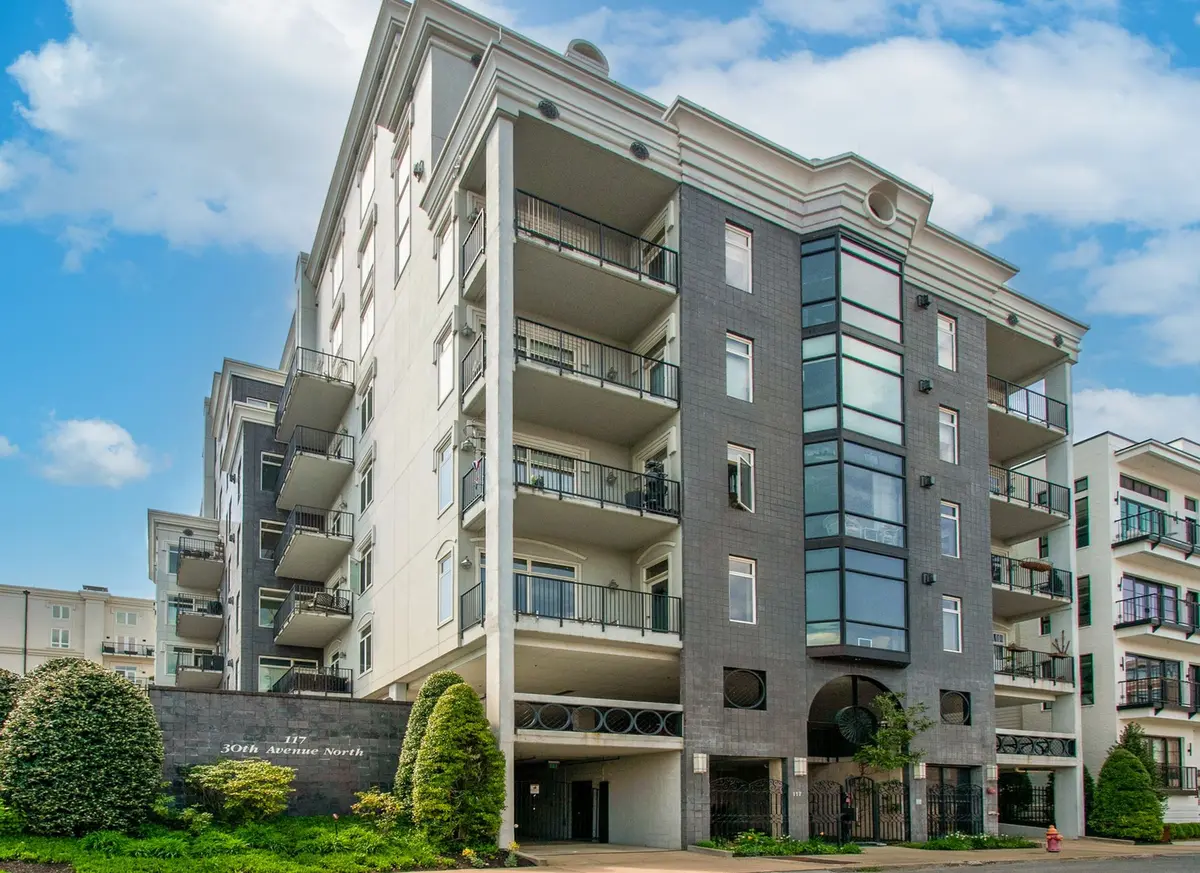

117 30th Avenue #N #302, Nashville, TN 37203
See all 42 photos
117 30th Avenue #N #302, Nashville, TN 37203
REQUEST A TOUR If you would like to see this home without being there in person, select the "Virtual Tour" option and your agent will contact you to discuss available opportunities.
In-PersonVirtual Tour
Listed by Kevin M. Hackney • Kevin Hackney Real Estate
$ 525,000
Est. payment /mo
Save
New

117 30th Avenue #N #302 Nashville, TN 37203

2 Beds

2 Baths

1,530 SqFt


UPDATED:

Key Details

Property Type Condo

Sub Type Flat Condo

Listing Status Active

Purchase Type For Sale

Square Footage 1,530 sqft

Price per Sqft $343

Subdivision West End Lofts Ii

MLS Listing ID 3603747

Bedrooms 2

Full Baths 2

HOA Fees $657/mo

HOA Y/N Yes

Year Built 2004

Annual Tax Amount $3,806

Lot Size 2,178 Sqft

Acres 0.05

Property Sub-Type Flat Condo

Property Description

Spacious 2-bedroom, 2-bath residence in West End Lofts II offering 1,530 square feet in the heart of Nashville's West End/Vanderbilt corridor. The open floor plan features high ceilings, a gas fireplace, generous living and dining areas, and large living-area windows that bring in abundant natural light. A private balcony offers views toward Vanderbilt's West End Tower and a glimpse of downtown Nashville. The kitchen includes stainless steel appliances, gas cooking, and pantry storage. The oversized primary suite features a walk-in closet and private bath with separate tub and shower. Washer and dryer are included, along with assigned garage parking and additional unassigned parking. Gated access adds convenience and privacy. Ideally located near Vanderbilt University and Medical Center, Centennial Park, Midtown, downtown, restaurants, shopping, and entertainment.

Location

State TN

County Davidson County

Rooms

Main Level Bedrooms 2

Interior

Interior Features Air Filter, Ceiling Fan(s), Extra Closets, High Ceilings, Open Floorplan, Walk-In Closet(s)

Heating Central

Cooling Central Air

Flooring Carpet, Luxury Vinyl, Tile

Fireplaces Number 1

Fireplace Y

Appliance Gas Oven, Gas Range, Dishwasher, Disposal, Dryer, Microwave, Refrigerator, Stainless Steel Appliance(s), Washer

Exterior

Exterior Feature Balcony

Garage Spaces 1.0

Utilities Available Water Available

View Y/N true

View City

Private Pool false

Building

Story 1

Sewer Public Sewer

Water Public

Structure Type Ext Insul. Coating System

New Construction false

Schools

Elementary Schools Eakin Elementary

Middle Schools West End Middle School

High Schools Hillsboro Comp High School

Others

HOA Fee Include Maintenance Structure,Maintenance Grounds,Insurance,Sewer,Trash,Water

Senior Community false

Special Listing Condition Standard


RealTracs IDX

NEARBY SCHOOL & BUSINESS

Troy Stuckman
Troy Stuckman

Team Lead / Realtor License ID: TN-333945 KY-261208

+1(931) 202-3615 | troy@stuckmanrealestate.com

GET MORE INFORMATION

Name
Phone*
Message

Go tour this home

117 30th Avenue #N #302