

1333 Southside Road, Southside, TN 37171
See all 62 photos
1333 Southside Road, Southside, TN 37171
REQUEST A TOUR If you would like to see this home without being there in person, select the "Virtual Tour" option and your agent will contact you to discuss available opportunities.
In-PersonVirtual Tour
Listed by Toniann Thompson • Keller Williams Realty Clarksville
$ 555,000
Est. payment /mo
Save
New

1333 Southside Road Southside, TN 37171

3 Beds

3 Baths

2,452 SqFt


UPDATED:

Key Details

Property Type Single Family Home

Sub Type Single Family Residence

Listing Status Active

Purchase Type For Sale

Square Footage 2,452 sqft

Price per Sqft $226

Subdivision Jacob Appleton Southside Rd

MLS Listing ID 3603968

Bedrooms 3

Full Baths 2

Half Baths 1

HOA Y/N No

Year Built 2020

Annual Tax Amount $2,784

Lot Size 2.580 Acres

Acres 2.58

Property Sub-Type Single Family Residence

Property Description

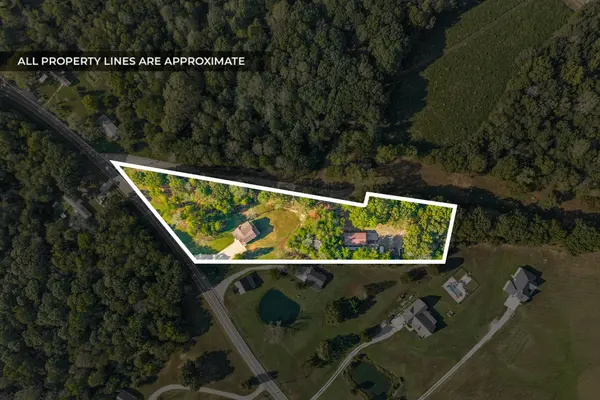
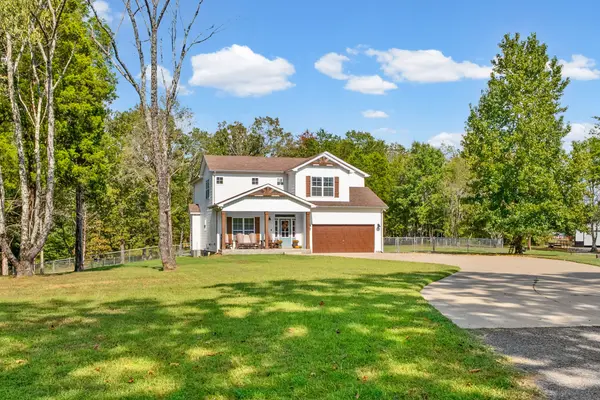
Set on 2.58 acres in Southside, this two-story home, built in 2020, offers plenty of space inside & out. A covered front porch welcomes you into the entryway, and from the moment you step inside, you can feel this one is special. The open layout features a neutral color palette throughout, while the kitchen offers granite countertops, stainless steel appliances, upgraded lighting, a center island with seating, & a walk-in pantry with a frosted glass door. There's plenty of room to prep dinner while staying connected to the living space, where the fireplace has never been used. Laminate flooring flows through much of the main living area. Also on the main level is an office with a closet, half bath, and an oversized laundry room with a sink, cabinetry, hanging space, & counter space for folding. Upstairs are three bedrooms with large closets, two full bathrooms, and a spacious bonus room with a closet. The primary bath features a tiled shower with bench seating, dual vanities, and a built-in linen cabinet. Out back, a covered deck overlooks the level, cleared, fenced backyard, while trees on portions of the 2.58-acre property provide added privacy. The 1,500 sq. ft. shop measures 30x50 with 14-ft. height, two 12x12 garage doors with operators, metal interior wall covering, spray foam insulation, LED lighting, electrical outlets approximately every 12 feet, and a 30x30 concrete apron. A frost-free hydrant is located outside the shop. The home also features spray foam insulation and an encapsulated crawl space for added energy efficiency. Located in the Montgomery Central school zone with convenient access to Dickson and Clarksville and approximately an hour from Nashville, this Southside stunner deserves a spot on your short list.

Location

State TN

County Montgomery County

Interior

Interior Features Ceiling Fan(s), Entrance Foyer, Extra Closets, Open Floorplan, Pantry, Walk-In Closet(s), High Speed Internet

Heating Central

Cooling Ceiling Fan(s), Central Air, Electric

Flooring Carpet, Laminate, Tile

Fireplaces Number 1

Fireplace Y

Appliance Electric Range, Dishwasher, Microwave, Refrigerator, Stainless Steel Appliance(s)

Exterior

Exterior Feature Smart Camera(s)/Recording

Garage Spaces 2.0

Utilities Available Electricity Available, Water Available

View Y/N false

Private Pool false

Building

Lot Description Cleared, Level, Wooded

Story 2

Sewer Septic Tank

Water Private

Structure Type Vinyl Siding

New Construction false

Schools

Elementary Schools Montgomery Central Elementary

Middle Schools Montgomery Central Middle

High Schools Montgomery Central High

Others

Senior Community false

Special Listing Condition Standard


RealTracs IDX

NEARBY SCHOOL & BUSINESS

Troy Stuckman
Troy Stuckman

Team Lead / Realtor License ID: TN-333945 KY-261208

+1(931) 202-3615 | troy@stuckmanrealestate.com

GET MORE INFORMATION

Name
Phone*
Message

Go tour this home

1333 Southside Road