
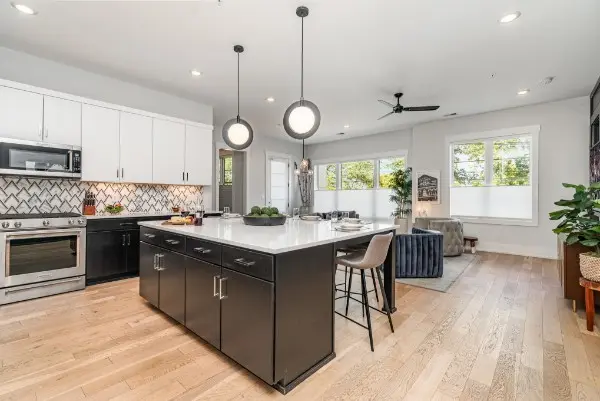

119 Acklen Park Dr #104, Nashville, TN 37203
See all 33 photos
119 Acklen Park Dr #104, Nashville, TN 37203
REQUEST A TOUR If you would like to see this home without being there in person, select the "Virtual Tour" option and your agent will contact you to discuss available opportunities.
In-PersonVirtual Tour
Listed by Lisa Dunaway • Pilkerton Realtors
$ 769,900
Est. payment /mo
Save
New

119 Acklen Park Dr #104 Nashville, TN 37203

3 Beds

2 Baths

1,710 SqFt


UPDATED:

Key Details

Property Type Condo

Sub Type Flat Condo

Listing Status Active

Purchase Type For Sale

Square Footage 1,710 sqft

Price per Sqft $450

Subdivision Brio

MLS Listing ID 3604039

Bedrooms 3

Full Baths 2

HOA Fees $475/mo

HOA Y/N Yes

Year Built 2020

Annual Tax Amount $8,717

Lot Size 2,613 Sqft

Acres 0.06

Property Sub-Type Flat Condo

Property Description

Luxury meets urban living in Nashville's coveted West End District. This open designed 3/2 residence features premium finishes throughout, including engineered white oak wide-plank flooring, commercial-grade glass floor to ceiling windows, and designer fixtures. The expansive chef's kitchen boasts professional appliances, quartz countertops, and custom cabinetry, perfect for both everyday living and hosting. Tall ceilings and a thoughtful, functional layout maximizes space and natural light. The building offers total convenience and security with two dedicated garage parking spaces underneath the building. No stairs from garage to inside the unit. One story living. Elevator entry in the garage brings you right up to the first floor where Unit #104 is located. This can also be an ideal "pied-a-terre" for those who desire an in town location to see sports games or want to be close to one of the universities. Enjoy easy walkable access to Centennial Park, high-end boutiques, Sylvan Park and West End's restaurants. Short Term Rental Eligible - Non-owner occupied (NOOSTR). Only 12 residences total in this unique building which offers complete privacy and exclusivity. Buyer's agent and Buyer to verify all pertinent information. Furniture negotiable.

Location

State TN

County Davidson County

Rooms

Main Level Bedrooms 3

Interior

Interior Features Ceiling Fan(s), Elevator, Smart Thermostat, Walk-In Closet(s)

Heating Central, Electric, Natural Gas

Cooling Central Air, Electric

Flooring Wood, Tile

Fireplace N

Appliance Electric Oven, Gas Range, Dishwasher, Disposal, Dryer, Microwave, Refrigerator, Washer

Exterior

Exterior Feature Balcony, Smart Irrigation, Smart Lock(s)

Garage Spaces 2.0

Utilities Available Electricity Available, Natural Gas Available, Water Available

View Y/N false

Roof Type Membrane

Private Pool false

Building

Story 1

Sewer Public Sewer

Water Public

Structure Type ICFs (Insulated Concrete Forms),Struct. Insulated Panels

New Construction false

Schools

Elementary Schools Eakin Elementary

Middle Schools West End Middle School

High Schools Hillsboro Comp High School

Others

HOA Fee Include Maintenance Structure,Maintenance Grounds,Insurance,Trash

Senior Community false

Special Listing Condition Standard


RealTracs IDX

NEARBY SCHOOL & BUSINESS

Troy Stuckman
Troy Stuckman

Team Lead / Realtor License ID: TN-333945 KY-261208

+1(931) 202-3615 | troy@stuckmanrealestate.com

GET MORE INFORMATION

Name
Phone*
Message

Go tour this home

119 Acklen Park Dr #104