





1214 Valley Ave Knoxville, TN 37920
4 Beds
3 Baths
2,074 SqFt
UPDATED:
Key Details
Property Type Single Family Home
Sub Type Single Family Residence
Listing Status Active
Purchase Type For Sale
Square Footage 2,074 sqft
Price per Sqft $305
Subdivision S Water Front Sprankles S/S Add
MLS Listing ID 3605457
Bedrooms 4
Full Baths 2
Half Baths 1
Year Built 2026
Annual Tax Amount $1,600
Lot Size 6,969 Sqft
Acres 0.16
Lot Dimensions 50 x 140
Property Sub-Type Single Family Residence
Property Description
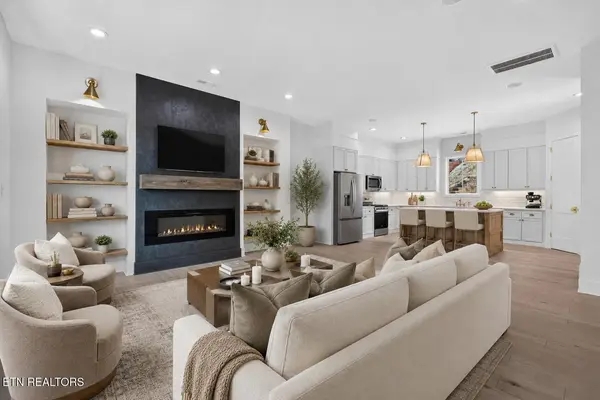
The open living area centers around a striking fireplace with built-in shelving and flows into a beautifully finished kitchen with a large island, stainless-steel appliances and abundant cabinetry. The primary suite includes a spacious walk-in closet and an elegant bathroom with marble flooring, a floor-to-ceiling marble walk-in shower and a double vanity. Upstairs are three additional bedrooms and a full bathroom, providing flexibility for guests or a home office.
Additional features include hardwood flooring, designer lighting, an in-ceiling speaker system, a tankless gas water heater, a dedicated laundry room and a covered back porch. Retaining walls, iron railings and planned landscaping complement the elevated homesite. Off-street parking is accessed from Pedigo Street, with stairs leading down to the home.
Enjoy proximity to the Gay Street pedestrian bridge, Downtown Knoxville, the Tennessee River, the Urban Wilderness and Ijams Nature Center. With city investment underway in neighborhood infrastructure and pedestrian connections, Old Sevier offers the opportunity to own new construction in an evolving waterfront district with an established dining scene and abundant outdoor recreation.
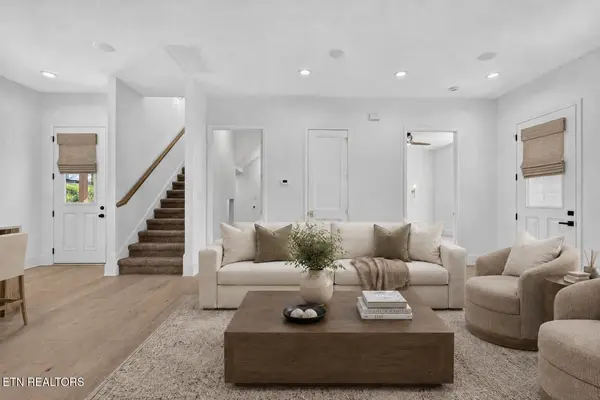
Interior photographs are of the completed neighboring home at 1208 Valley Avenue, which has substantially similar finishes and layout. 1214 Valley is approximately four feet deeper. Some photographs have been virtually staged or digitally enhanced, including exterior images depicting proposed landscaping and lighting. Finishes and estimated completion date are subject to change. Buyer to verify all information.
Location
State TN
County Knox County
Interior
Interior Features Walk-In Closet(s), Pantry
Heating Central, Electric, Heat Pump, Natural Gas
Cooling Central Air
Flooring Carpet, Wood, Marble, Tile
Fireplaces Number 1
Fireplace Y
Appliance Dishwasher, Disposal, Microwave, Range, Refrigerator
Exterior
Utilities Available Electricity Available, Natural Gas Available, Water Available
View Y/N true
View City
Private Pool false
Building
Lot Description Rolling Slope
Story 2
Sewer Public Sewer
Water Public
Structure Type Frame,Vinyl Siding,Other,Brick
New Construction true
Others
Senior Community false
Special Listing Condition Standard

NEARBY SCHOOL & BUSINESS
Team Lead / Realtor License ID: TN-333945 KY-261208
+1(931) 202-3615 | troy@stuckmanrealestate.com