
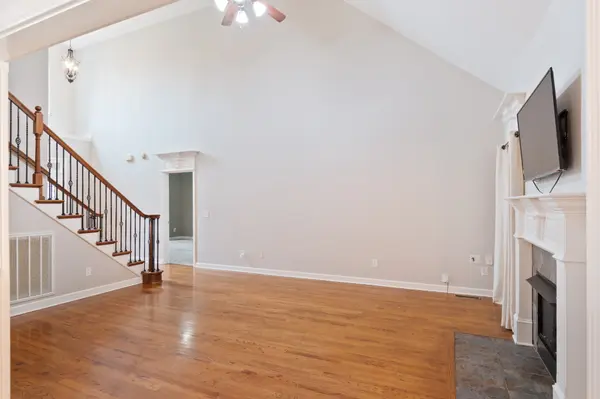

135 Ridgebend Dr, Murfreesboro, TN 37128
See all 60 photos
135 Ridgebend Dr, Murfreesboro, TN 37128
REQUEST A TOUR If you would like to see this home without being there in person, select the "Virtual Tour" option and your agent will contact you to discuss available opportunities.
In-PersonVirtual Tour
Listed by Cindy Borbely • Nashville Realty Group
$ 575,000
Est. payment /mo
Save
Coming Soon

135 Ridgebend Dr Murfreesboro, TN 37128

4 Beds

3 Baths

2,646 SqFt


Open House

Sun Oct 11, 2:00pm - 4:00pm

UPDATED:

Key Details

Property Type Single Family Home

Sub Type Single Family Residence

Listing Status Coming Soon

Purchase Type For Sale

Square Footage 2,646 sqft

Price per Sqft $217

Subdivision Valley View Sec 3

MLS Listing ID 3604095

Bedrooms 4

Full Baths 3

HOA Fees $85/mo

HOA Y/N Yes

Year Built 2007

Annual Tax Amount $2,236

Lot Size 0.380 Acres

Acres 0.38

Lot Dimensions 105 X 159.69

Property Sub-Type Single Family Residence

Property Description

Fantastic opportunity in Murfreesboro's established Valley View subdivision! Built in 2007, this 4-bedroom home offers a spacious, flexible floor plan, a beautiful wooded backdrop, and the chance to update a substantial home to reflect your own style. With two bedrooms conveniently located on the main level, including the primary suite. The spacious primary suite is a standout, featuring a large additional sitting/flex area with room for a reading nook, nursery, workout area, office, or quiet retreat. The primary bath includes two separate vanities, a soaking tub, separate shower, private water closet, and two walk-in closets. The second bedroom is located down a very private hallway on the other side of the main floor, adjacent to a full bath and main floor laundry room. It is ideal for multi-generational living, overnight guests, or a private home office. A formal dining room and generous living spaces complete the main level. Upstairs are two nicely sized bedrooms, a full bath, and a large bonus room with a door—perfect for a media room, game room, hobby space, office, or additional flexible living area. Outside, the side-load 2-car attached garage adds curb appeal, while the backyard backs to a beautiful wooded area for a peaceful natural setting. The location, layout, space, and setting are already here—bring your vision and make it your own. Home is being sold as-is and priced accordingly.

Location

State TN

County Rutherford County

Rooms

Main Level Bedrooms 2

Interior

Interior Features Ceiling Fan(s)

Heating Central

Cooling Central Air

Flooring Carpet, Wood, Tile

Fireplaces Number 1

Fireplace Y

Appliance Built-In Electric Oven, Built-In Electric Range, Microwave, Refrigerator, Stainless Steel Appliance(s)

Exterior

Garage Spaces 2.0

Utilities Available Water Available

Amenities Available Park, Playground, Sidewalks, Underground Utilities

View Y/N false

Roof Type Shingle

Private Pool false

Building

Lot Description Wooded

Story 2

Sewer STEP System

Water Public

Structure Type Brick

New Construction false

Schools

Elementary Schools Barfield Elementary

Middle Schools Christiana Middle School

High Schools Riverdale High School

Others

Senior Community false

Special Listing Condition Standard


RealTracs IDX

NEARBY SCHOOL & BUSINESS

Troy Stuckman
Troy Stuckman

Team Lead / Realtor License ID: TN-333945 KY-261208

+1(931) 202-3615 | troy@stuckmanrealestate.com

GET MORE INFORMATION

Name
Phone*
Message

Go tour this home

135 Ridgebend Dr