

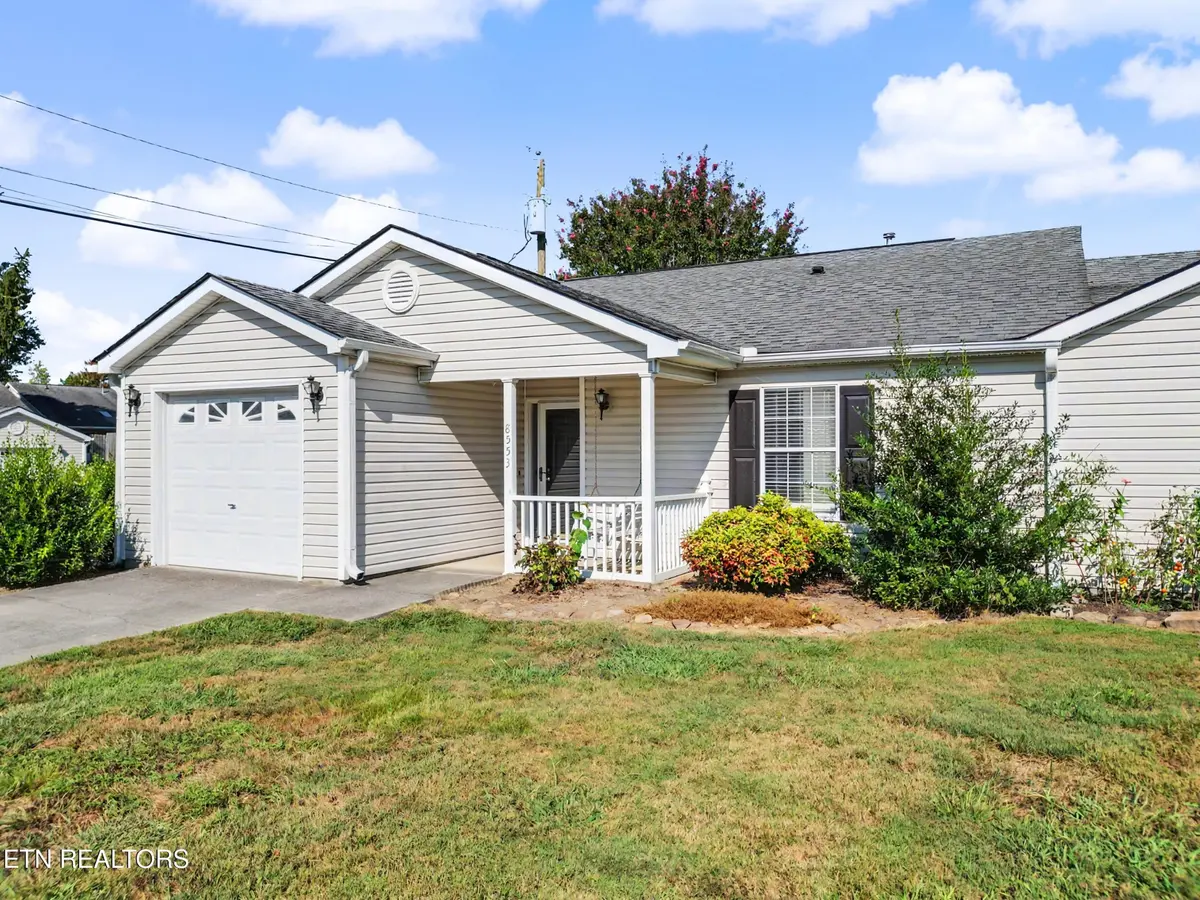

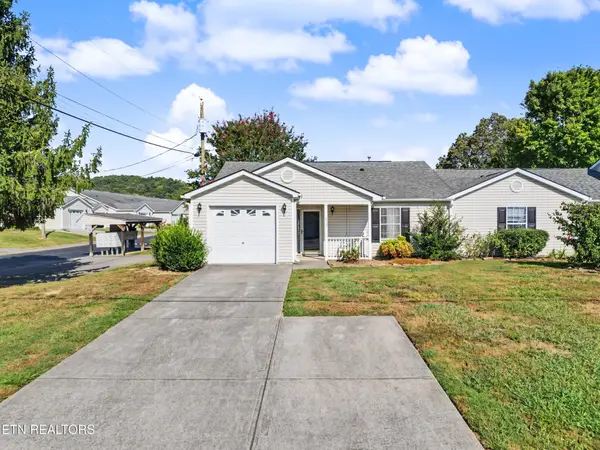
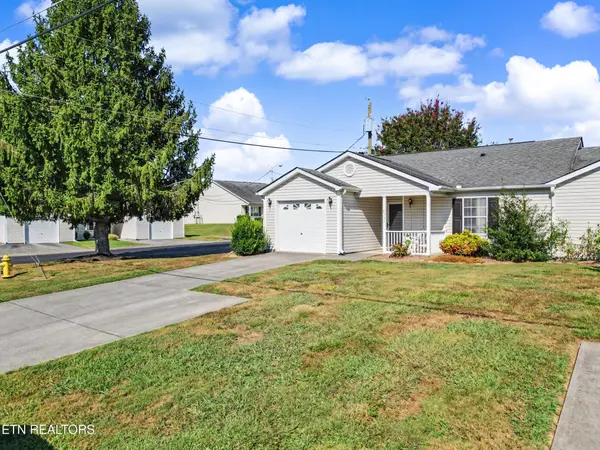


8553 Wisteria Way Knoxville, TN 37931
2 Beds
2 Baths
1,135 SqFt
UPDATED:
Key Details
Property Type Single Family Home
Sub Type Single Family Residence
Listing Status Active
Purchase Type For Sale
Square Footage 1,135 sqft
Price per Sqft $237
Subdivision Arbor Creek S/D
MLS Listing ID 3604098
Bedrooms 2
Full Baths 2
HOA Fees $175/mo
HOA Y/N Yes
Year Built 1993
Annual Tax Amount $511
Lot Size 3,484 Sqft
Acres 0.08
Lot Dimensions 34.5 x 90
Property Sub-Type Single Family Residence
Property Description
The interior features vaulted ceilings in the living area, durable updated LVP flooring throughout (no carpet), and a well-equipped kitchen with stainless steel appliances (refrigerator included), and ample cabinetry. Both bedrooms are spacious and feature walk-in closets! The primary suite with cathedral ceilings provides privacy and comfort, while the secondary bedroom is perfect for guests, additional occupants, or an office space. There is a 1-car attached garage with extra storage on in ideal corner lot within the subdivision!
Outside, you'll enjoy the covered front porch, low maintenance vinyl siding, private and fenced patio space, and minimal upkeep--making this an attractive option for maintenance-free living OR investors seeking ease of ownership with lower ongoing expenses. Additional features include new water heater, pressure washed exterior and driveway, blinds throughout, corner lot, community pool, attic storage and more!
Perfectly situated near shopping, dining, and everyday conveniences, this home offers both comfort and convenience at an excellent value. Whether you're a first-time buyer, downsizing, or looking for an investment opportunity, this one is a must-see!
*HOA covers building exterior, lawn care, community pool, sidewalks, and garbage pickup. Verify with HOA contact on file.*
Location
State TN
County Knox County
Rooms
Main Level Bedrooms 2
Interior
Interior Features Walk-In Closet(s), Ceiling Fan(s), High Speed Internet
Heating Central, Electric, Heat Pump
Cooling Central Air, Ceiling Fan(s)
Fireplace Y
Appliance Dishwasher, Disposal, Microwave, Range, Refrigerator, Oven
Exterior
Garage Spaces 1.0
Utilities Available Electricity Available, Water Available, Cable Connected
Amenities Available Pool, Sidewalks
View Y/N false
Private Pool false
Building
Lot Description Corner Lot, Level
Story 1
Sewer Public Sewer
Water Public
Structure Type Frame,Vinyl Siding
New Construction false
Schools
Elementary Schools Ball Camp Elementary
Middle Schools Hardin Valley Middle School
High Schools Hardin Valley Academy
Others
HOA Fee Include Maintenance Structure,Trash,Maintenance Grounds
Senior Community false
Special Listing Condition Standard

NEARBY SCHOOL & BUSINESS
Team Lead / Realtor License ID: TN-333945 KY-261208
+1(931) 202-3615 | troy@stuckmanrealestate.com