

9133 Lynnwood Lane, Rockford, TN 37853
See all 61 photos
9133 Lynnwood Lane, Rockford, TN 37853,Video Tour
9133 Lynnwood Lane, Rockford, TN 37853
REQUEST A TOUR If you would like to see this home without being there in person, select the "Virtual Tour" option and your agent will contact you to discuss available opportunities.
In-PersonVirtual Tour
Listed by Sara Price • The Price Agency, Realty Execu
$ 1,150,000
Est. payment /mo
New

9133 Lynnwood Lane Rockford, TN 37853

4 Beds

4 Baths

3,135 SqFt


UPDATED:

Key Details

Property Type Single Family Home

Sub Type Single Family Residence

Listing Status Active

Purchase Type For Sale

Square Footage 3,135 sqft

Price per Sqft $366

Subdivision Lynwood S/D Rev

MLS Listing ID 3604113

Bedrooms 4

Full Baths 3

Half Baths 1

HOA Fees $200/ann

HOA Y/N Yes

Year Built 2020

Annual Tax Amount $1,560

Lot Size 5.430 Acres

Acres 5.43

Property Sub-Type Single Family Residence

Property Description

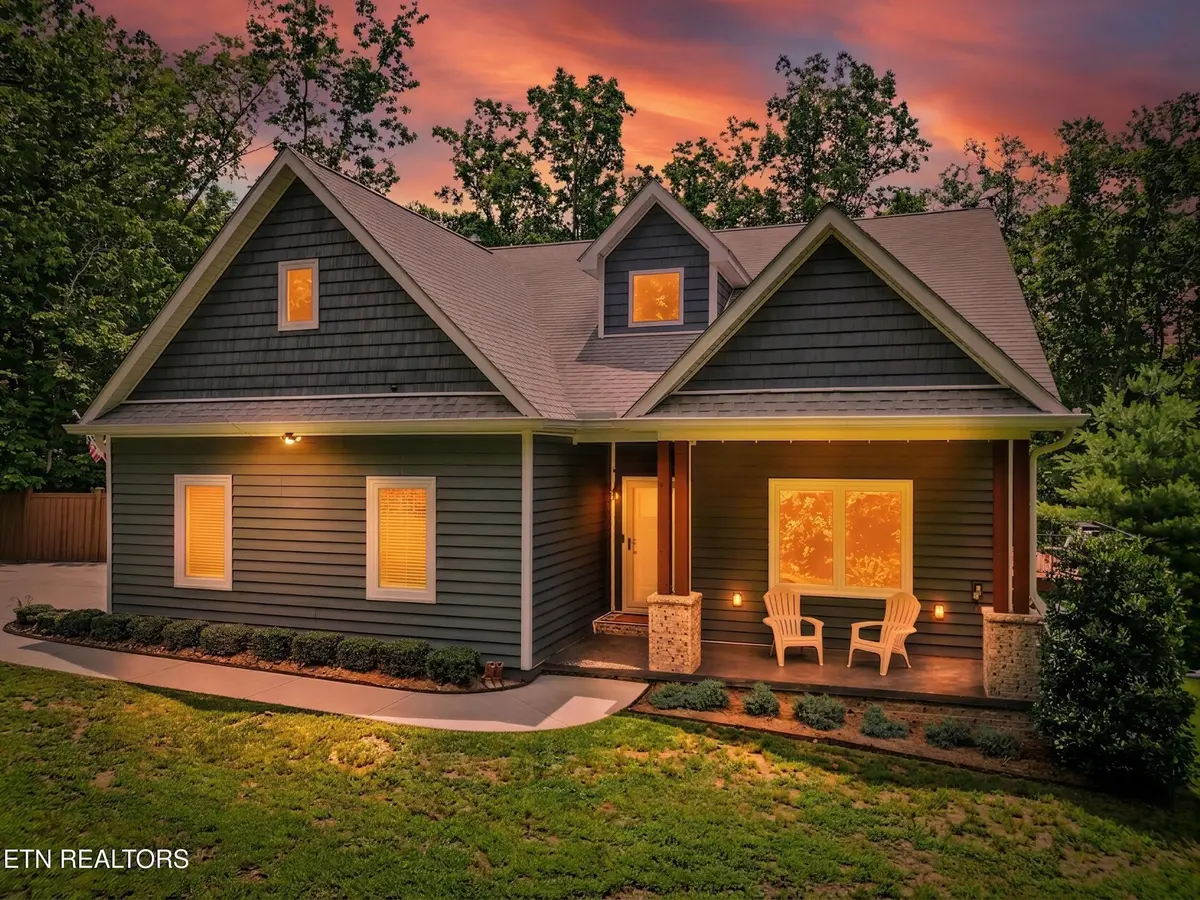
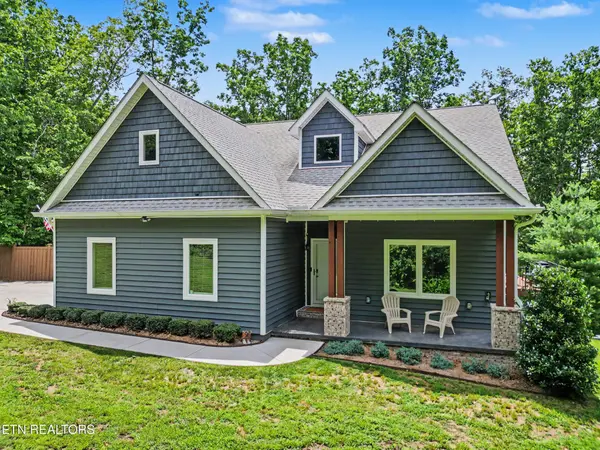
This impressive custom-built Craftsman home, built in 2020, is perfectly nestled on OVER 5 wooded acres, offering significant privacy yet convenient access to Knoxville, Rockford & Maryville! This well designed floor plan has much to offer: a primary suite with cathedral ceilings and spacious ensuite on the main level, open yet cozy living, kitchen & dining areas, and an oversized basement featuring a rec room, office area, workout area, and a massive 3rd garage for workshop or extra storage; upstairs features two additional bedrooms plus an ample bonus room above the two-car main-level garage - perfect for an entertainment room, yoga studio, or an office - truly a 'flex' space to fit your needs! You'll be impressed with the towering vaulted ceiling in the foyer and great room, oversized windows for plenty of natural light, and a wood-burning stove for a cozy fire (wood shed and PLENTY of firewood will convey!). An added bonus: automatic shades in main living spaces. The chef's kitchen features an expansive island, 42 inch cabinetry, Cafe appliances (including a double induction range convection oven), and a custom vent hood. You'll also appreciate the custom mud room with built-ins and laundry space with elevated washer/dryer platforms. Step outside to enjoy the tranquility of the large TREX deck overlooking wooded privacy (complete with retractable awning), a greenhouse with electric and water, and a 10x16 storage/hobby shed. Additional features and upgrades include: energy-efficient spray foam insulation, insulated vinyl siding, low E glass casement windows, Generac backup generator (propane), central vac system throughout the home, leaf gutter guard system with transferable lifetime warranty, whole house water filtration system, (2) water heaters, (2) HVAC systems, and a fire rated sprinkler system in the basement. Truly a rare find - call today to book your private tour! Advanced notice required for showing

Location

State TN

County Knox County

Interior

Interior Features Central Vacuum, Walk-In Closet(s), Pantry, Ceiling Fan(s)

Heating Central, Electric, Heat Pump, Propane

Cooling Central Air, Ceiling Fan(s)

Flooring Carpet, Wood, Tile

Fireplaces Number 1

Fireplace Y

Appliance Dishwasher, Disposal, Dryer, Microwave, Range, Refrigerator, Oven, Washer

Exterior

Garage Spaces 3.0

Utilities Available Electricity Available

View Y/N false

Private Pool false

Building

Lot Description Private, Wooded, Other, Rolling Slope

Sewer Septic Tank

Water Well

Structure Type Frame,Vinyl Siding,Other

New Construction false

Schools

Elementary Schools Bonny Kate Elementary

Middle Schools South Doyle Middle School

High Schools South Doyle High School

Others

Senior Community false

Special Listing Condition Standard

Virtual Tour https://www.zillow.com/view-imx/03e21369-4a10-4f2b-a776-dfcd30382b91?setAttribution=mls&wl=true&initialViewType=pano&utm_source=dashboard


RealTracs IDX

NEARBY SCHOOL & BUSINESS

Troy Stuckman
Troy Stuckman

Team Lead / Realtor License ID: TN-333945 KY-261208

+1(931) 202-3615 | troy@stuckmanrealestate.com

GET MORE INFORMATION

Name
Phone*
Message

Go tour this home

9133 Lynnwood Lane