




5914 Gray Gables Drive Knoxville, TN 37931
3 Beds
3 Baths
2,153 SqFt
UPDATED:
Key Details
Property Type Single Family Home
Sub Type Single Family Residence
Listing Status Active
Purchase Type For Sale
Square Footage 2,153 sqft
Price per Sqft $208
Subdivision Foxfield S/D
MLS Listing ID 3609757
Bedrooms 3
Full Baths 2
Half Baths 1
HOA Fees $70/ann
HOA Y/N Yes
Year Built 2007
Annual Tax Amount $985
Lot Size 435 Sqft
Acres 0.01
Lot Dimensions 65 X 112.22
Property Sub-Type Single Family Residence
Property Description
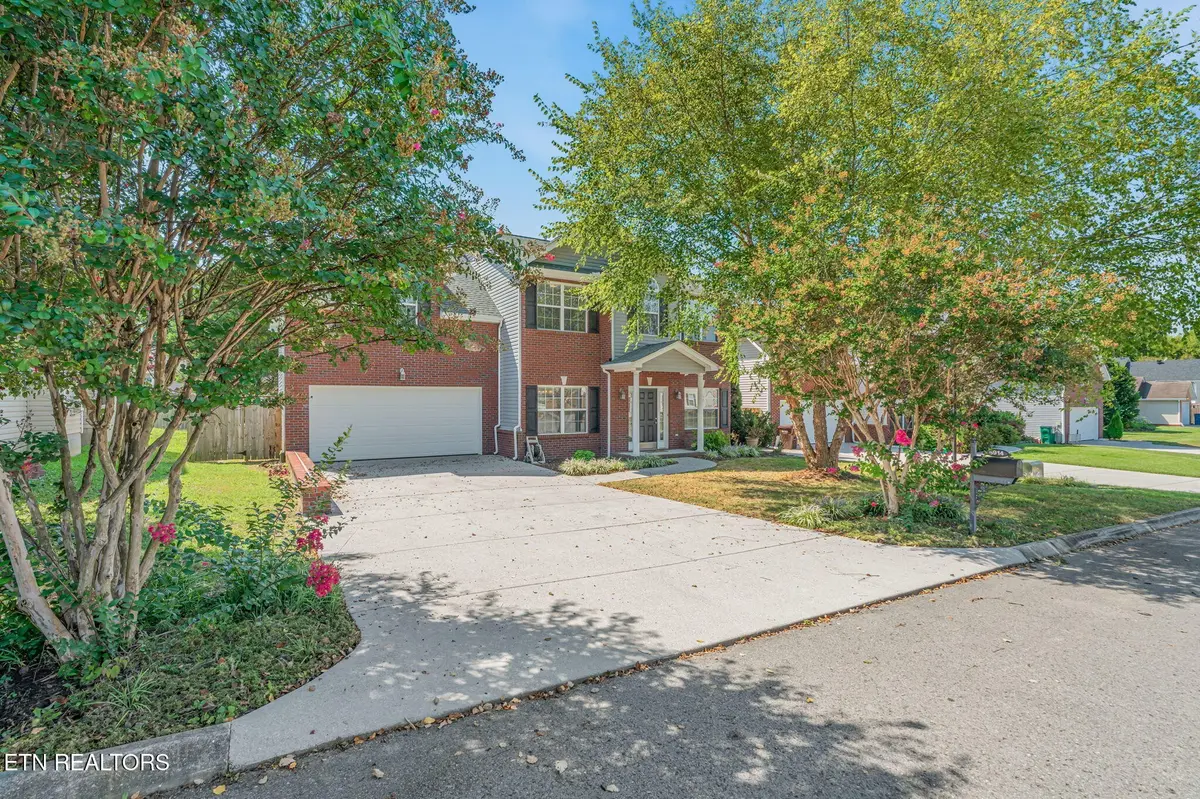
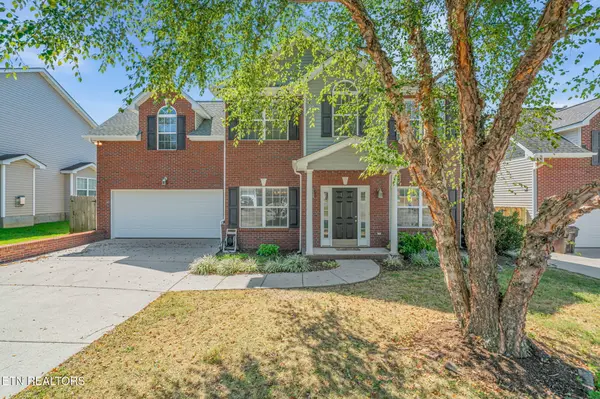
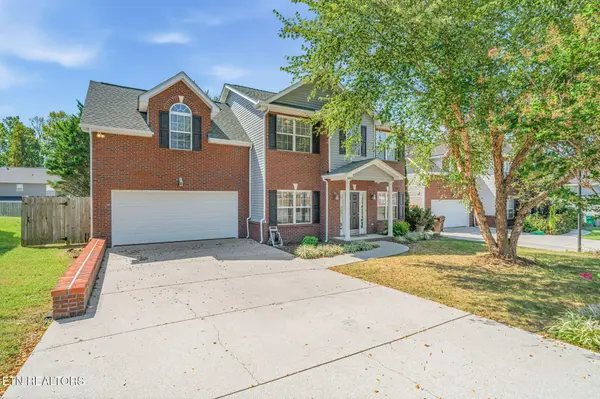
A stunning river birch provides a warm welcome, while rich hardwood flooring sets the tone upon entry, creating an atmosphere of sophistication and charm. The well-appointed kitchen seamlessly blends style and functionality with a generous walk-in pantry. All appliances, including the washer and dryer, convey for a truly turnkey experience. The main level also includes a half bath for guests' convenience.
Significant recent investments enhance both value and peace of mind, including a newer roof, carpeting, an upstairs HVAC unit, and a fully fenced backyard, all completed within the past three years.
The upper floor offers exceptional flexibility with four spacious bedrooms or three bedrooms plus an expansive bonus room, ideal for a media lounge, executive home office, or playroom. The serene primary suite serves as a private retreat, featuring an oversized walk-in closet and a spa-inspired bath complete with a beautifully tiled walk-in shower and separate soaking tub.
Offering generous living spaces, thoughtful updates, and an outstanding location convenient to highly regarded schools, parks, and everyday amenities, this remarkable home presents a rare opportunity to enjoy luxury, comfort, and convenience in one of Karns' most desirable settings.
Location
State TN
County Knox County
Interior
Interior Features Walk-In Closet(s), Ceiling Fan(s)
Heating Central, Natural Gas
Cooling Central Air, Ceiling Fan(s)
Flooring Carpet, Laminate, Vinyl
Fireplaces Number 1
Fireplace Y
Appliance Dishwasher, Disposal, Dryer, Microwave, Range, Refrigerator, Washer
Exterior
Garage Spaces 2.0
Utilities Available Natural Gas Available, Water Available
View Y/N false
Private Pool false
Building
Lot Description Level
Story 2
Sewer Public Sewer
Water Public
Structure Type Vinyl Siding,Other,Brick
New Construction false
Schools
Elementary Schools Amherst Elementary School
Middle Schools Karns Middle School
High Schools Karns High School
Others
Senior Community false
Special Listing Condition Standard

NEARBY SCHOOL & BUSINESS
Team Lead / Realtor License ID: TN-333945 KY-261208
+1(931) 202-3615 | troy@stuckmanrealestate.com