

8708 Pedigo Ridge Way, Powell, TN 37849
See all 60 photos
8708 Pedigo Ridge Way, Powell, TN 37849
REQUEST A TOUR If you would like to see this home without being there in person, select the "Virtual Tour" option and your agent will contact you to discuss available opportunities.
In-PersonVirtual Tour
Listed by Judy Brewton • Realty Executives Associates
$ 895,000
Est. payment /mo
Save
New

8708 Pedigo Ridge Way Powell, TN 37849

3 Beds

3 Baths

3,886 SqFt


UPDATED:

Key Details

Property Type Single Family Home

Sub Type Single Family Residence

Listing Status Active

Purchase Type For Sale

Square Footage 3,886 sqft

Price per Sqft $230

Subdivision Pedigo Ridge

MLS Listing ID 3609750

Bedrooms 3

Full Baths 2

Half Baths 1

Year Built 1986

Annual Tax Amount $1,824

Lot Size 3.680 Acres

Acres 3.68

Property Sub-Type Single Family Residence

Property Description

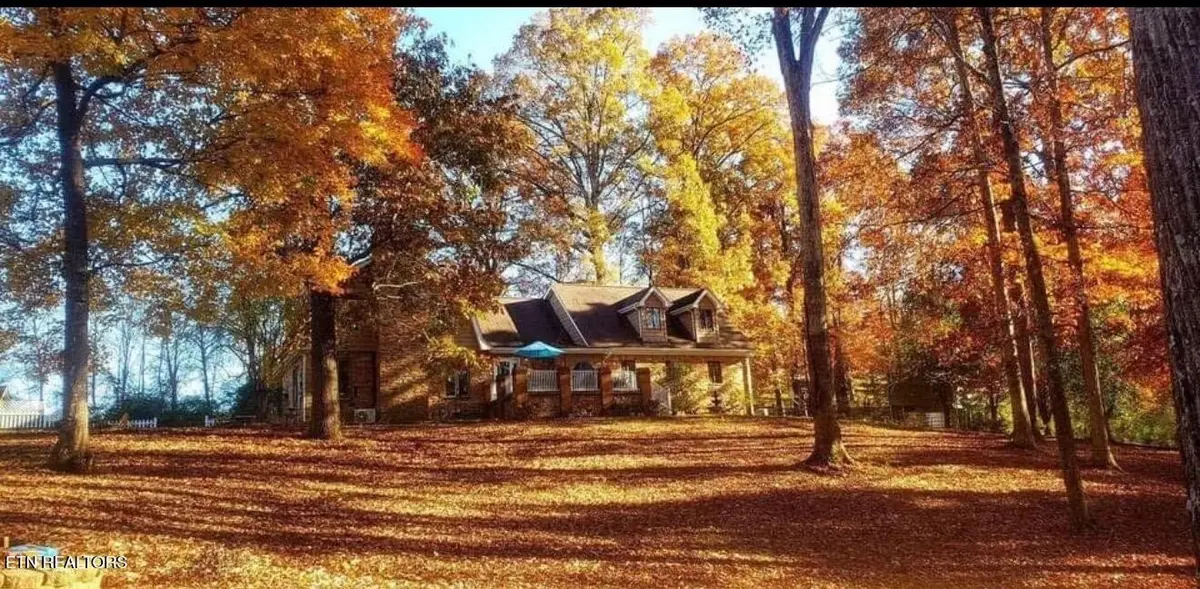
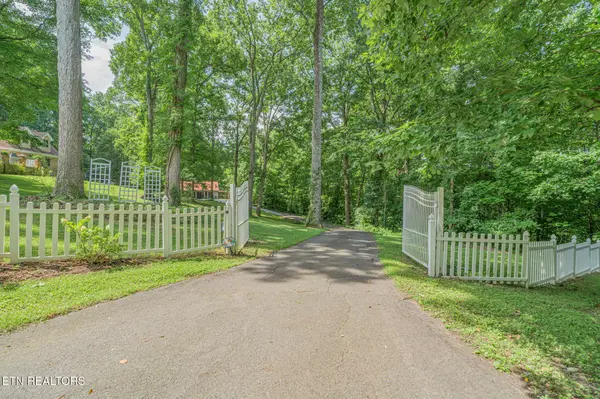
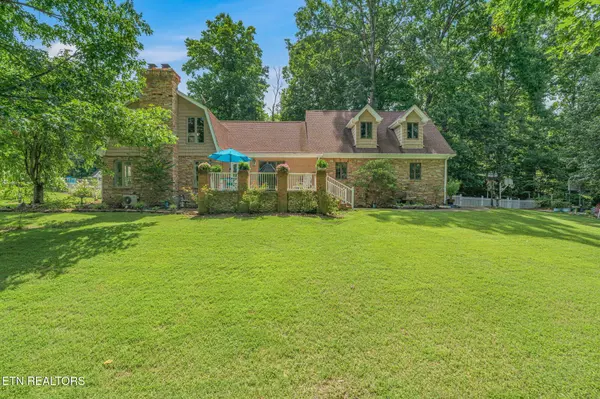
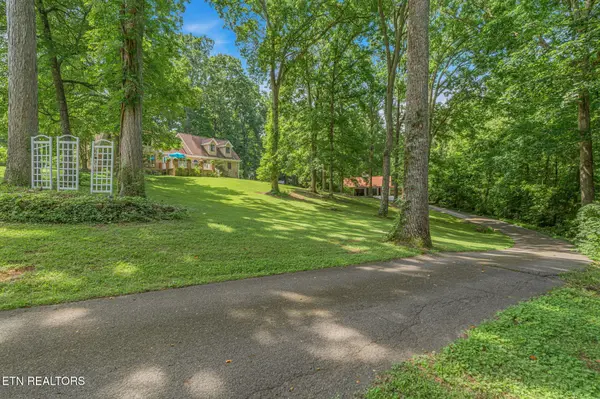
MOTIVATED SELLERS! This custom two-story home blends Dutch Colonial Revival and Cape Cod influences with the character of mid-to-late 20th-century suburban design. Set on a lush 3.68-acre estate at the end of a cul-de-sac, the approx. 3,800 square-foot main residence is complemented by an impressive 1,890-square-foot detached five-bay garage with a workshop, one stall, a chicken coop, and a separate detached RV carport located on the right side of the home. To the left, a beautiful pool area features an oversized 12-foot-deep Gunite kidney-shaped pool with a toddler wading pool that cascades into the main pool, along with a separate approximately 562-square-foot pool house offering an open great room for entertaining and sleeping, one bath, and a kitchen perfect for overnight guests. The main home offers a warm and inviting custom design with rich tongue-and-groove hardwoods, two fireplaces, multiple natural stone accents, and tranquil interior colors inspired by traditional Cape Cod style. A spacious foyer welcomes you with a winding staircase to the right, leading to a split-bedroom layout. On the second level, the balcony connecting the primary wing and guest bedroom wing exits to a substantial screened porch (being replaced prior to closing). The primary wing begins with a graceful, curved wall reminiscent of the staircase, while the guest bedroom hallway opens onto a second-story deck. You'll enjoy an abundance of flowering trees and shrubs throughout the grounds and if you like bird watching there are several bird houses with cameras and lots of wildlife. Call today to view! SOP

Location

State TN

County Knox County

Interior

Interior Features Walk-In Closet(s), Kitchen Island

Heating Central, Electric

Cooling Central Air

Flooring Wood, Tile

Fireplaces Number 2

Fireplace Y

Appliance Dishwasher, Microwave, Range, Refrigerator

Exterior

Garage Spaces 7.0

Pool In Ground

Utilities Available Electricity Available, Water Available

View Y/N false

Private Pool true

Building

Lot Description Cul-De-Sac, Wooded, Corner Lot, Other

Story 2

Sewer Septic Tank

Water Public

Structure Type Frame,Stone,Vinyl Siding

New Construction false

Others

Senior Community false

Special Listing Condition Standard


RealTracs IDX

NEARBY SCHOOL & BUSINESS

Troy Stuckman
Troy Stuckman

Team Lead / Realtor License ID: TN-333945 KY-261208

+1(931) 202-3615 | troy@stuckmanrealestate.com

GET MORE INFORMATION

Name
Phone*
Message

Go tour this home

8708 Pedigo Ridge Way