

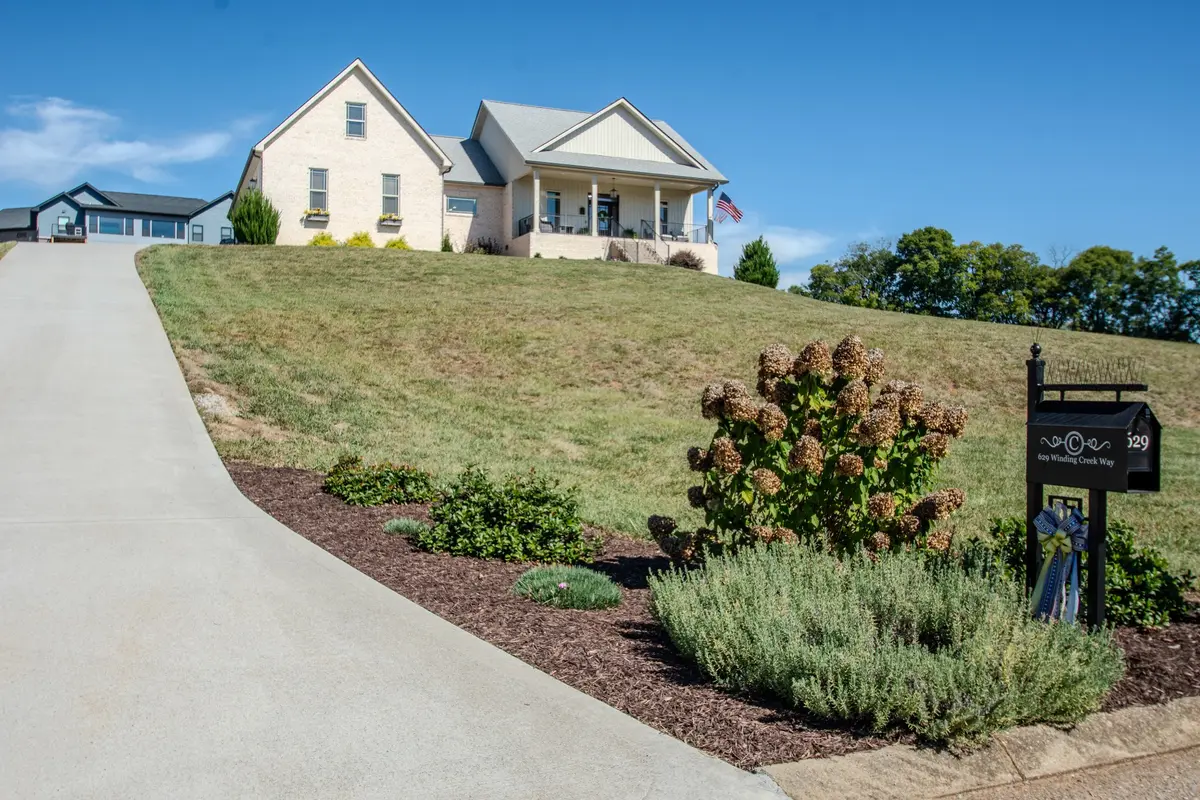



629 Winding Creek Way Walland, TN 37886
3 Beds
3 Baths
2,513 SqFt
UPDATED:
Key Details
Property Type Single Family Home
Sub Type Single Family Residence
Listing Status Active
Purchase Type For Sale
Square Footage 2,513 sqft
Price per Sqft $308
Subdivision Highland Springs
MLS Listing ID 3609876
Bedrooms 3
Full Baths 2
Half Baths 1
HOA Fees $200/ann
HOA Y/N Yes
Year Built 2022
Annual Tax Amount $2,041
Lot Size 0.690 Acres
Acres 0.69
Property Sub-Type Single Family Residence
Property Description
From the covered front porch, the mountains provide a striking backdrop and immediate sense of place. Inside, a light-filled great room with vaulted ceiling creates an effortless connection between living, dining, and kitchen spaces. The kitchen is the heart of the home, featuring custom oak and maple cabinetry, custom tile backsplash, gas range, and exterior-vented hood. French doors open to an expansive rear deck with iron railing, extending living into the outdoors.
The split-bedroom plan offers privacy and flexibility. The primary suite is a refined retreat with tray ceiling, porcelain tile bath, custom-tiled shower, and two walk-in closets with custom organization. Two additional bedrooms share a full bath, while a dedicated office and bonus room offer versatile space for work, hobbies, guests, or additional living. The bonus room includes its own ductless mini-split for year-round comfort.
An oversized two-car garage leads into a thoughtfully designed mudroom, laundry, and powder room. Custom closet shelving, engineered bamboo flooring, porcelain tile, LED lighting, and quality finishes create a cohesive feel throughout. Behind the scenes, thoughtful construction includes natural gas heating and water heating, combination batt and spray-foam insulation, low-E argon windows, dusk-to-dawn exterior lighting, and a low-maintenance composite front door.
Beautifully appointed, exceptionally functional, and surrounded by views, this is a home where every detail has been thoughtfully chosen—and where coming home feels like an experience.
Location
State TN
County Blount County
Rooms
Main Level Bedrooms 3
Interior
Interior Features Ceiling Fan(s), High Ceilings, Walk-In Closet(s)
Heating Central
Cooling Ceiling Fan(s), Central Air
Flooring Carpet, Tile, Vinyl
Fireplace N
Appliance Gas Range, Dishwasher, Disposal
Exterior
Garage Spaces 2.0
Utilities Available Water Available
View Y/N false
Private Pool false
Building
Story 1
Sewer Private Sewer
Water Public
Structure Type Brick,Frame
New Construction false
Schools
Elementary Schools Prospect Elementary School
Middle Schools Heritage Middle School
High Schools Heritage High School
Others
Senior Community false
Special Listing Condition Standard

NEARBY SCHOOL & BUSINESS
Team Lead / Realtor License ID: TN-333945 KY-261208
+1(931) 202-3615 | troy@stuckmanrealestate.com