

1030 Upper Creek Rd, Vanleer, TN 37181
See all 45 photos
1030 Upper Creek Rd, Vanleer, TN 37181
REQUEST A TOUR If you would like to see this home without being there in person, select the "Virtual Tour" option and your agent will contact you to discuss available opportunities.
In-PersonVirtual Tour
Listed by Renea Veach • Realty Executives Hometown Living
$ 455,500
Est. payment /mo
New

1030 Upper Creek Rd Vanleer, TN 37181

3 Beds

2 Baths

2,204 SqFt


UPDATED:

Key Details

Property Type Single Family Home

Sub Type Single Family Residence

Listing Status Active

Purchase Type For Sale

Square Footage 2,204 sqft

Price per Sqft $206

MLS Listing ID 3609882

Bedrooms 3

Full Baths 2

HOA Y/N No

Year Built 1900

Annual Tax Amount $1,382

Lot Size 1.240 Acres

Acres 1.24

Property Sub-Type Single Family Residence

Property Description

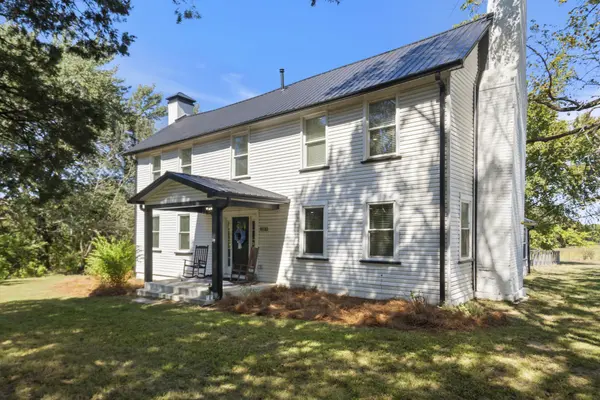
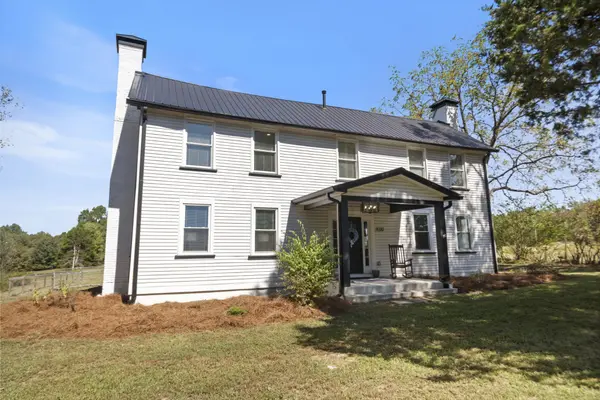
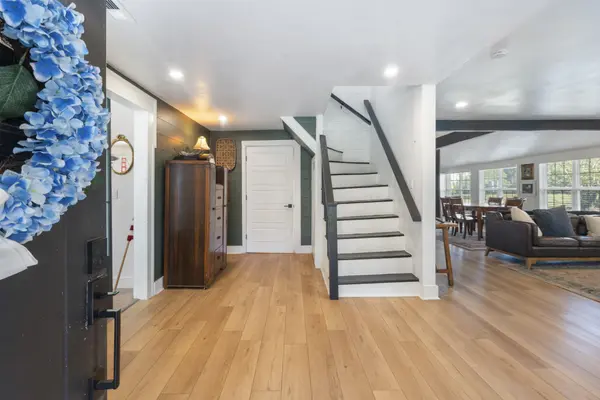
HISTORIC CHARM. MODERN LUXURY. 1.24+/- ACRES. Built in 1900, this remarkable TURN-OF-THE-CENTURY FARMHOUSE has witnessed more than a century of life in the charming community of Vanleer. COMPLETE RENOVATION IN 2021 and thoughtfully designed by Brandi Shae Designs, this home beautifully blends HISTORIC CHARACTER with MODERN COMFORT and HIGH-END FINISHES. Every detail was considered to create a home that is Warm, Inviting, and ANYTHING BUT ORDINARY. The covered front porch WELCOMES YOU into a home where HIGH CEILINGS; OPEN LAYOUT and BEAUTIFUL DETAILS, make an immediate impression. The SHOW-STOPPING KITCHEN is truly the heart of the home, featuring SOFT- CLOSE CABINETRY; QUARTZ COUNTERTOPS; FARMHOUSE SINK; STAINLESS APPLIANCES; AN OVERSIZED QUARTZ ISLAND intentionally designed for gathering! The living room offers a GAS FIREPLACE, while each generously sized bedroom features its own electric fireplace. The 3BR/2BA floor plan includes a FULLY RENOVATED MAIN-LEVEL BATH with a GORGEOUS WALK-IN TILE SHOWER and a JACK & JILL FULL BATH upstairs that services both of the massive bedrooms. 2021 RENOVATIONS include NEW METAL ROOF, Goodman 5-ton HVAC, Plumbing, Underground Utilities, Insulated Windows, Tankless Water Heater, Flooring, Fixtures, Spray Foam Insulation, Fresh Paint, Front & Back Porches. High-end Tile, LVP, Carpet, and thoughtful designer details continue throughout. Outside, the partially FENCED BACKYARD offers room for pets, gardening, entertaining, or simply enjoying the privacy. The YODER storage building remains with the home. This home beautifully marries historic character with sophisticated modern design. Imagine the stories these walls could tell; family gatherings, quiet mornings on the porch, and countless seasons passing across this peaceful piece of Middle TN! 126 years of history. One beautiful new chapter waiting to be written. Conveniently located near Dickson, Charlotte, Clarksville, and approx. 1 hour to Nashville & BNA.

Location

State TN

County Dickson County

Rooms

Main Level Bedrooms 1

Interior

Interior Features Ceiling Fan(s), Entrance Foyer, High Ceilings, Open Floorplan, Pantry, Redecorated, High Speed Internet, Kitchen Island

Heating Central

Cooling Ceiling Fan(s), Central Air, Electric, Gas

Flooring Carpet, Laminate, Tile

Fireplaces Number 4

Fireplace Y

Appliance Gas Oven, Gas Range, Dishwasher, Disposal, Dryer, ENERGY STAR Qualified Appliances, Microwave, Refrigerator, Stainless Steel Appliance(s), Washer, Smart Appliance(s)

Exterior

Utilities Available Electricity Available, Water Available

View Y/N true

View Trees/Woods

Roof Type Metal

Private Pool false

Building

Lot Description Level

Story 2

Sewer Private Sewer

Water Public

Structure Type Vinyl Siding

New Construction false

Schools

Elementary Schools Vanleer Elementary

Middle Schools Charlotte Middle School

High Schools Creek Wood High School

Others

Senior Community false

Special Listing Condition Standard, Short Sale

Virtual Tour https://player.vimeo.com/video/1232378110?byline=0&title=0&owner=0&name=0&logos=0&profile=0&profilepicture=0&vimeologo=0&portrait=0


RealTracs IDX

NEARBY SCHOOL & BUSINESS

Troy Stuckman
Troy Stuckman

Team Lead / Realtor License ID: TN-333945 KY-261208

+1(931) 202-3615 | troy@stuckmanrealestate.com

GET MORE INFORMATION

Name
Phone*
Message

Go tour this home

1030 Upper Creek Rd