

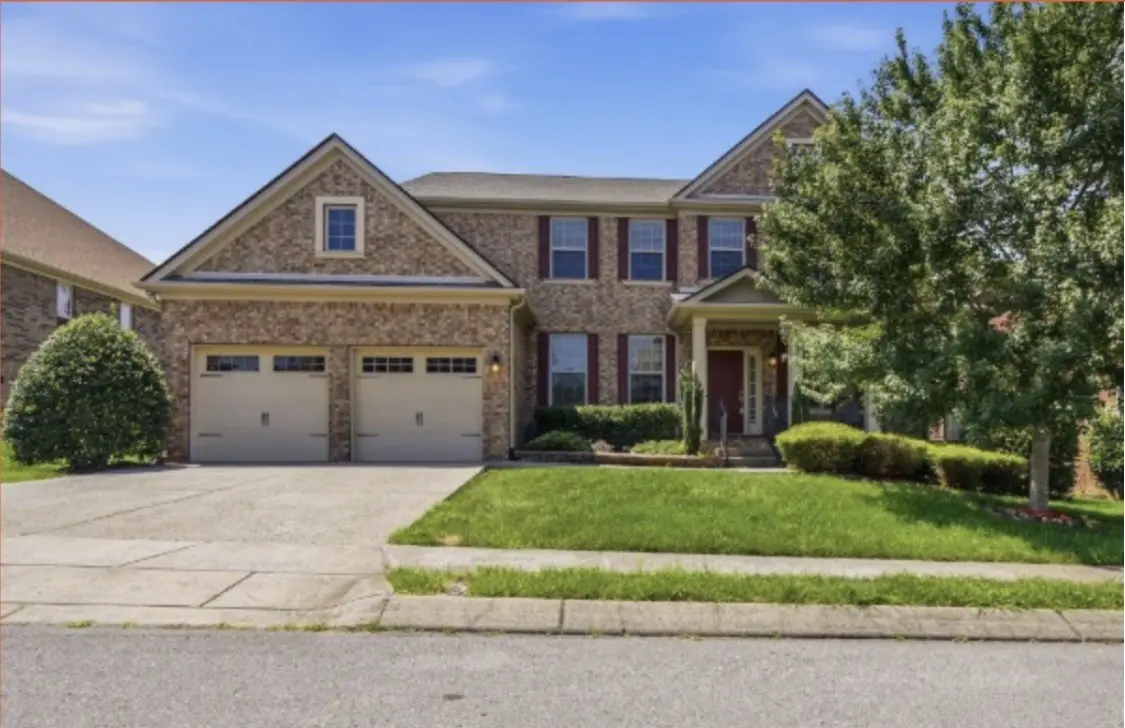

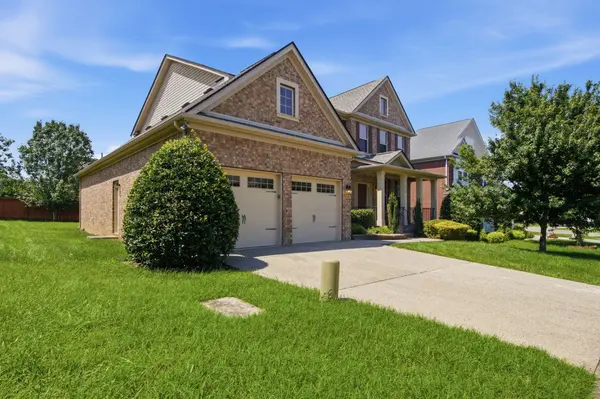
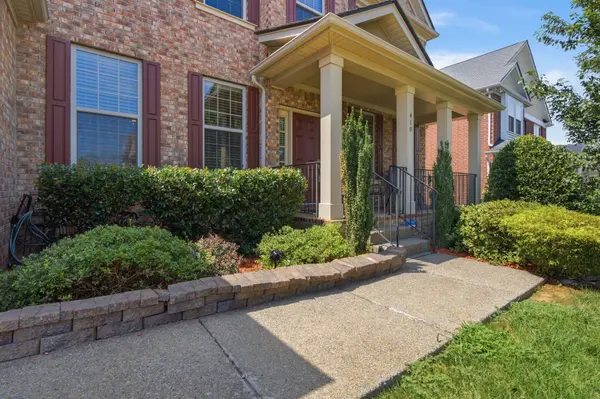
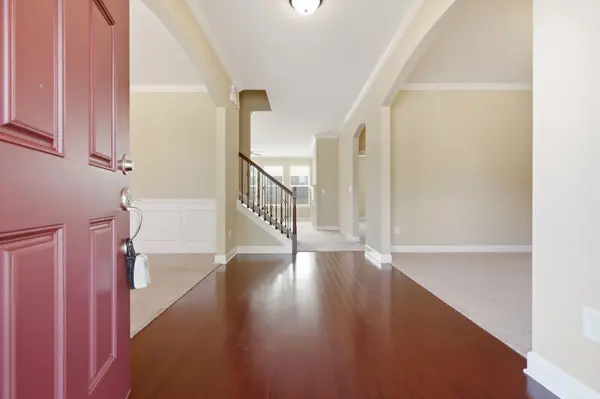

410 Valley Spring Dr Mount Juliet, TN 37122
5 Beds
3 Baths
3,040 SqFt
Open House
Fri Oct 02, 9:00am - 5:00pm
Sat Oct 03, 9:00am - 5:00pm
Sun Oct 04, 9:00am - 5:00pm
Fri Oct 09, 9:00am - 5:00pm
UPDATED:
Key Details
Property Type Single Family Home
Sub Type Single Family Residence
Listing Status Active
Purchase Type For Sale
Square Footage 3,040 sqft
Price per Sqft $223
Subdivision Providence Ph K Sec 2
MLS Listing ID 3609924
Bedrooms 5
Full Baths 3
HOA Fees $169/qua
HOA Y/N Yes
Year Built 2014
Annual Tax Amount $2,797
Lot Size 0.290 Acres
Acres 0.29
Lot Dimensions 72 X 120
Property Sub-Type Single Family Residence
Property Description
OPEN HOUSE DAILY |
9 AM–5 PM
Text to schedule a viewing:
615-586-0142 | 615-424-5948
Beautiful 5-bedroom, 3-full-bath & 3 car garage home. This home offering plenty of space for family and guests. Conveniently located near schools, shopping, dining, entertainment, and Nashville International Airport.
Enjoy a family- and pet-friendly community featuring a clubhouse, swimming pool, and playground—perfect for relaxing and creating lasting memories.
Location
State TN
County Wilson County
Rooms
Main Level Bedrooms 1
Interior
Interior Features Kitchen Island
Heating Natural Gas
Cooling Central Air
Flooring Carpet, Wood
Fireplace N
Appliance Electric Oven, Electric Range, Dishwasher, Disposal, Dryer, Microwave, Refrigerator
Exterior
Garage Spaces 3.0
Utilities Available Natural Gas Available, Water Available, Cable Connected, Sewer Available
Amenities Available Clubhouse, Park, Playground, Pool, Trail(s)
View Y/N false
Private Pool false
Building
Lot Description Level
Story 2
Sewer Sewer Available
Water Public
Structure Type Brick
New Construction false
Schools
Elementary Schools Rutland Elementary
Middle Schools Gladeville Middle School
High Schools Wilson Central High School
Others
Senior Community false
Special Listing Condition Standard

NEARBY SCHOOL & BUSINESS
Team Lead / Realtor License ID: TN-333945 KY-261208
+1(931) 202-3615 | troy@stuckmanrealestate.com